Sold By
- Loading...
- Photos
- Floorplan
- Description
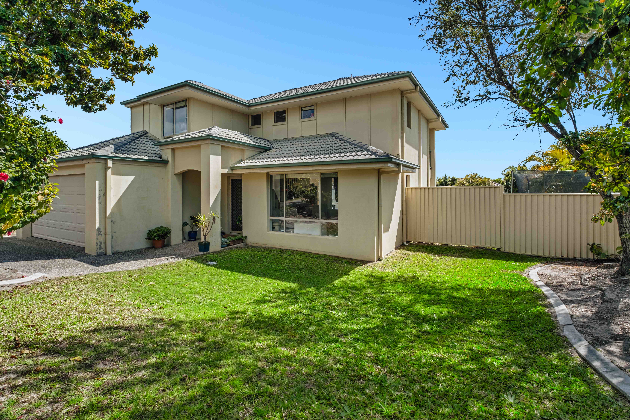
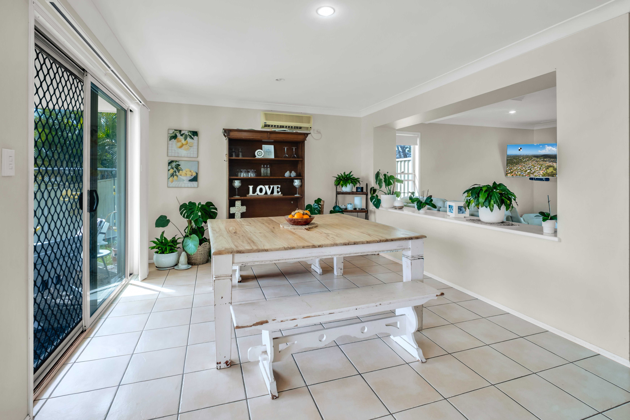
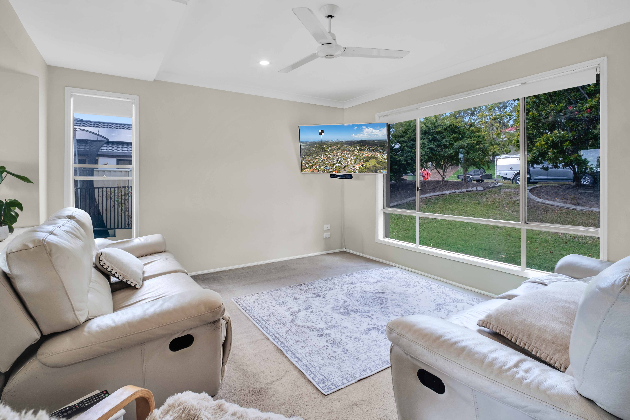
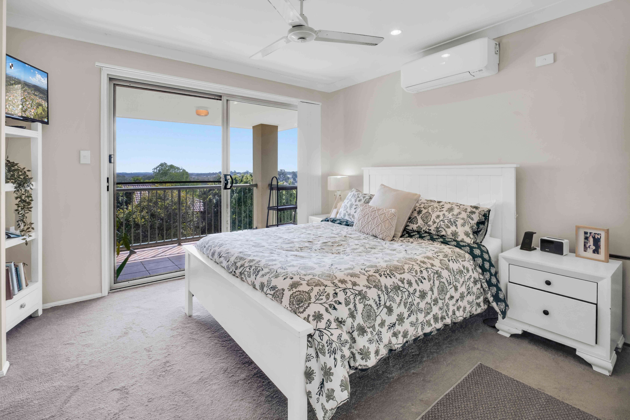
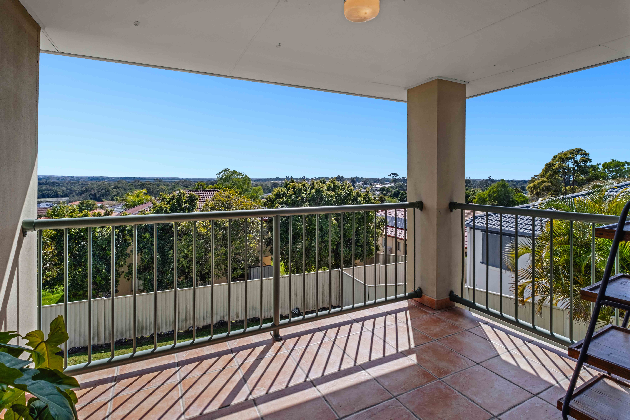
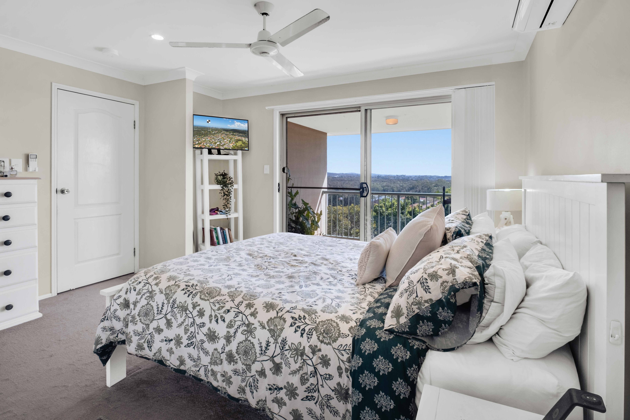
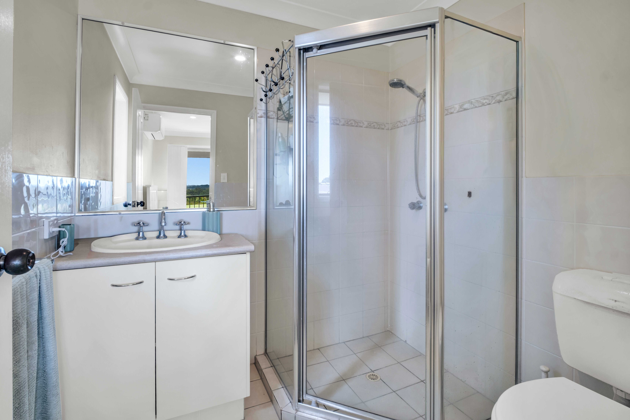
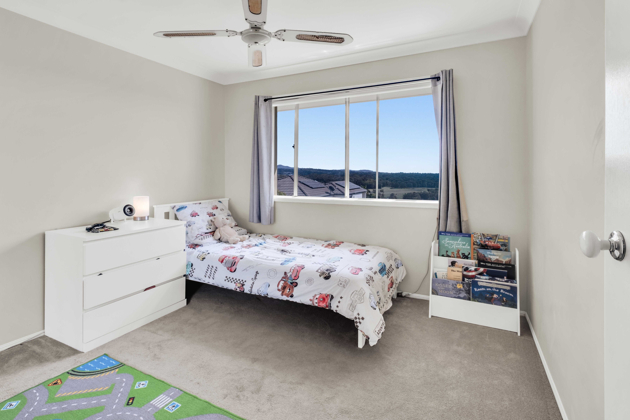
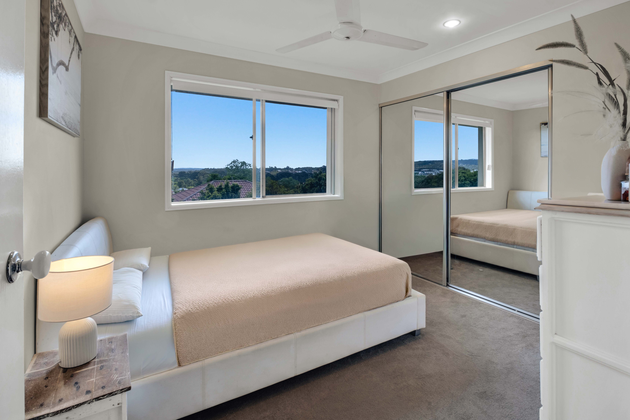
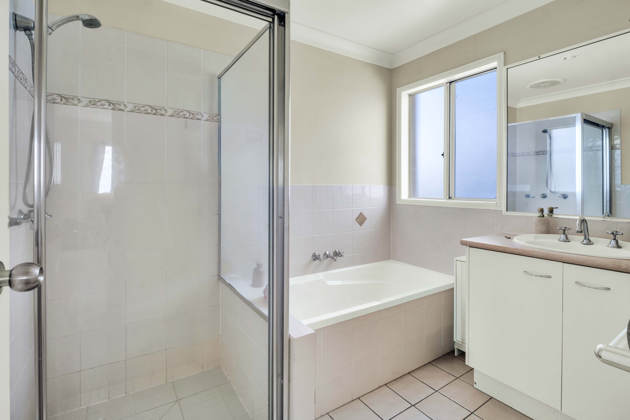
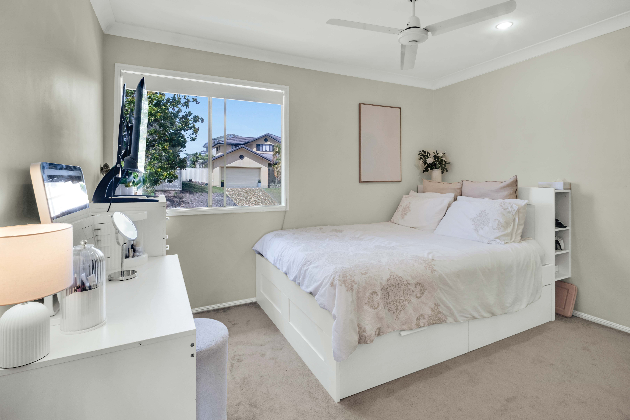
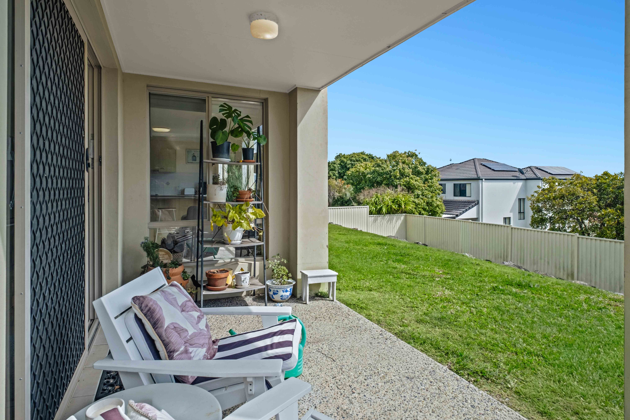
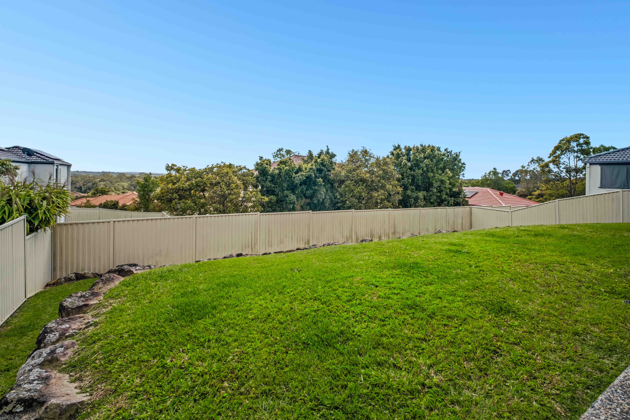
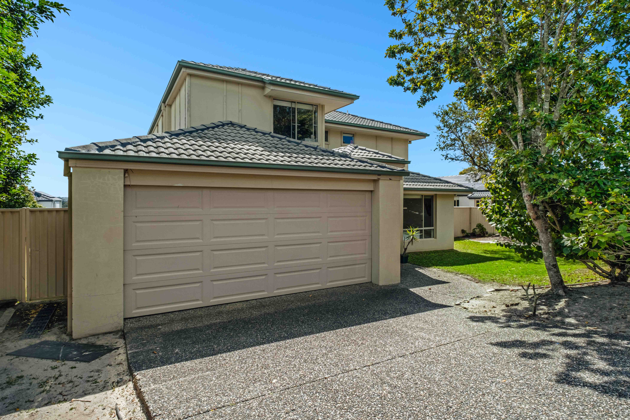
Elevated Position, Reserve Views & Plenty of Potential
With only 1 owner since new, our sellers have set clear instructions... "We are selling".
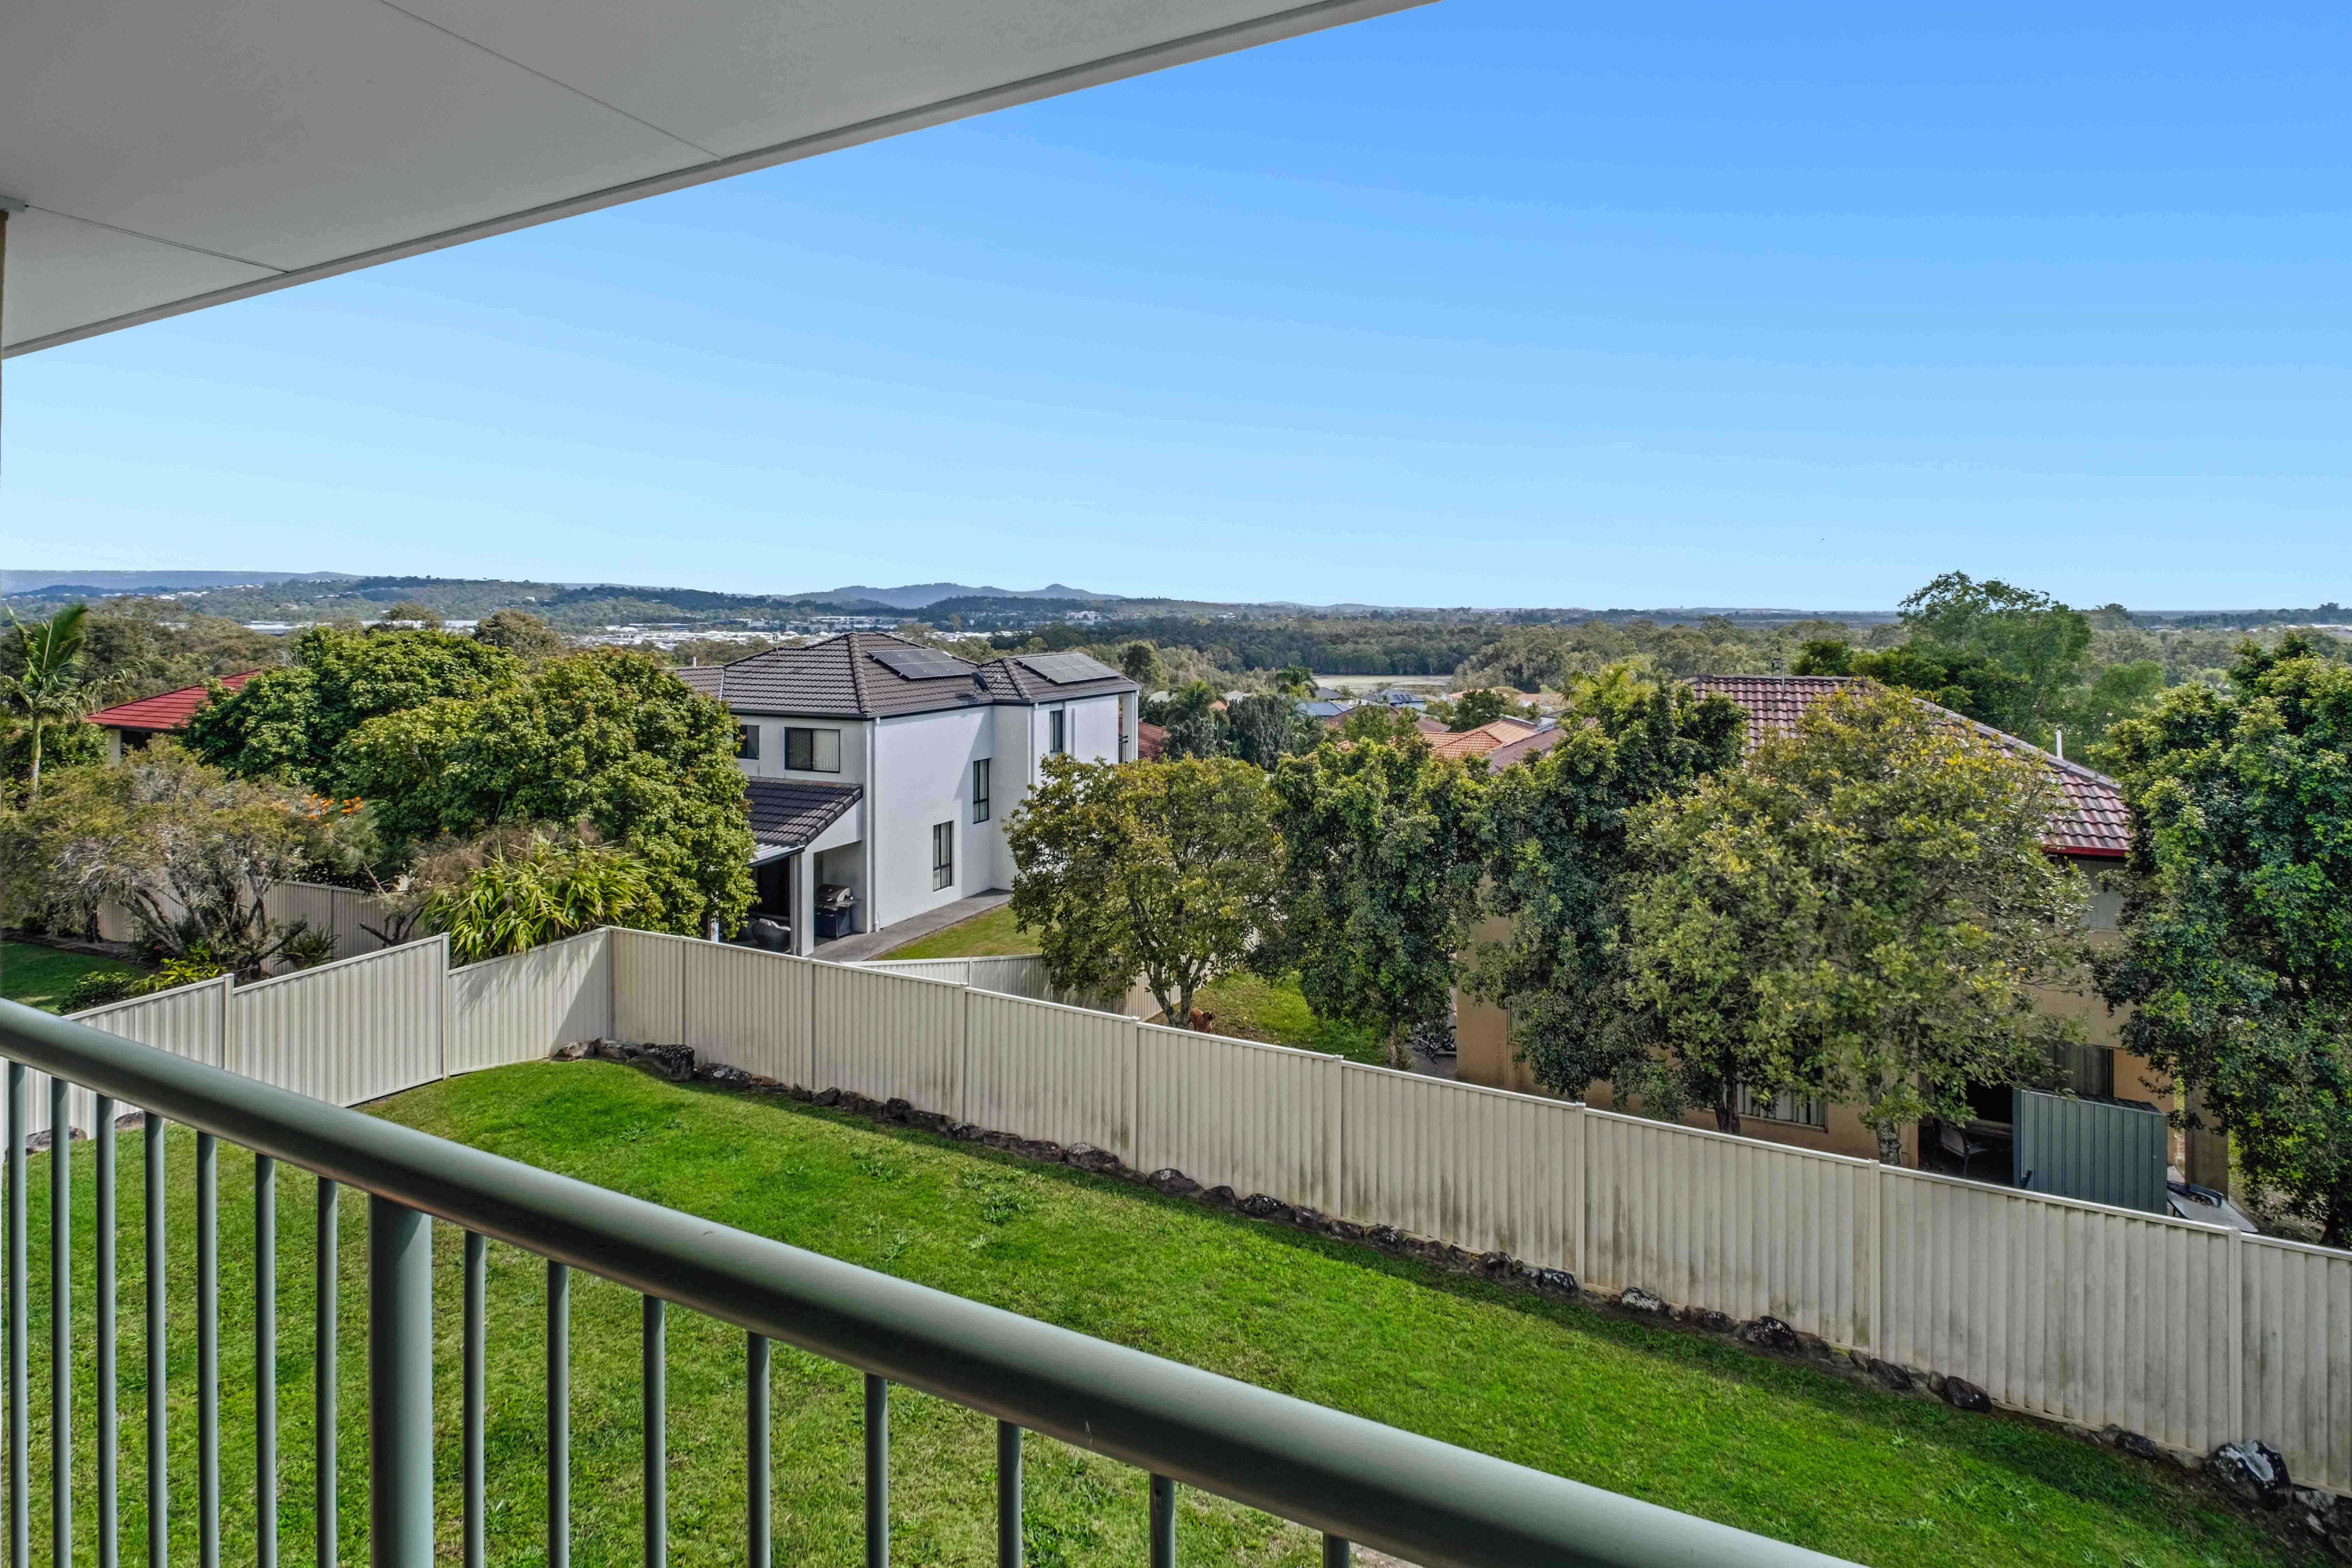
Positioned in an elevated pocket of Arundel, this spacious family home offers sweeping views across the area and over the peaceful reserve. Set on a generous north-facing 625m2 block, there is plenty of room to add a pool and create your ideal outdoor space.
Properties like this don't last long; make sure it's on your must-inspect list before it's gone.
Other standout features include;
- 4 well-appointed bedrooms, all with built-in robes
- Master retreat with walk-in robe, ensuite and balcony
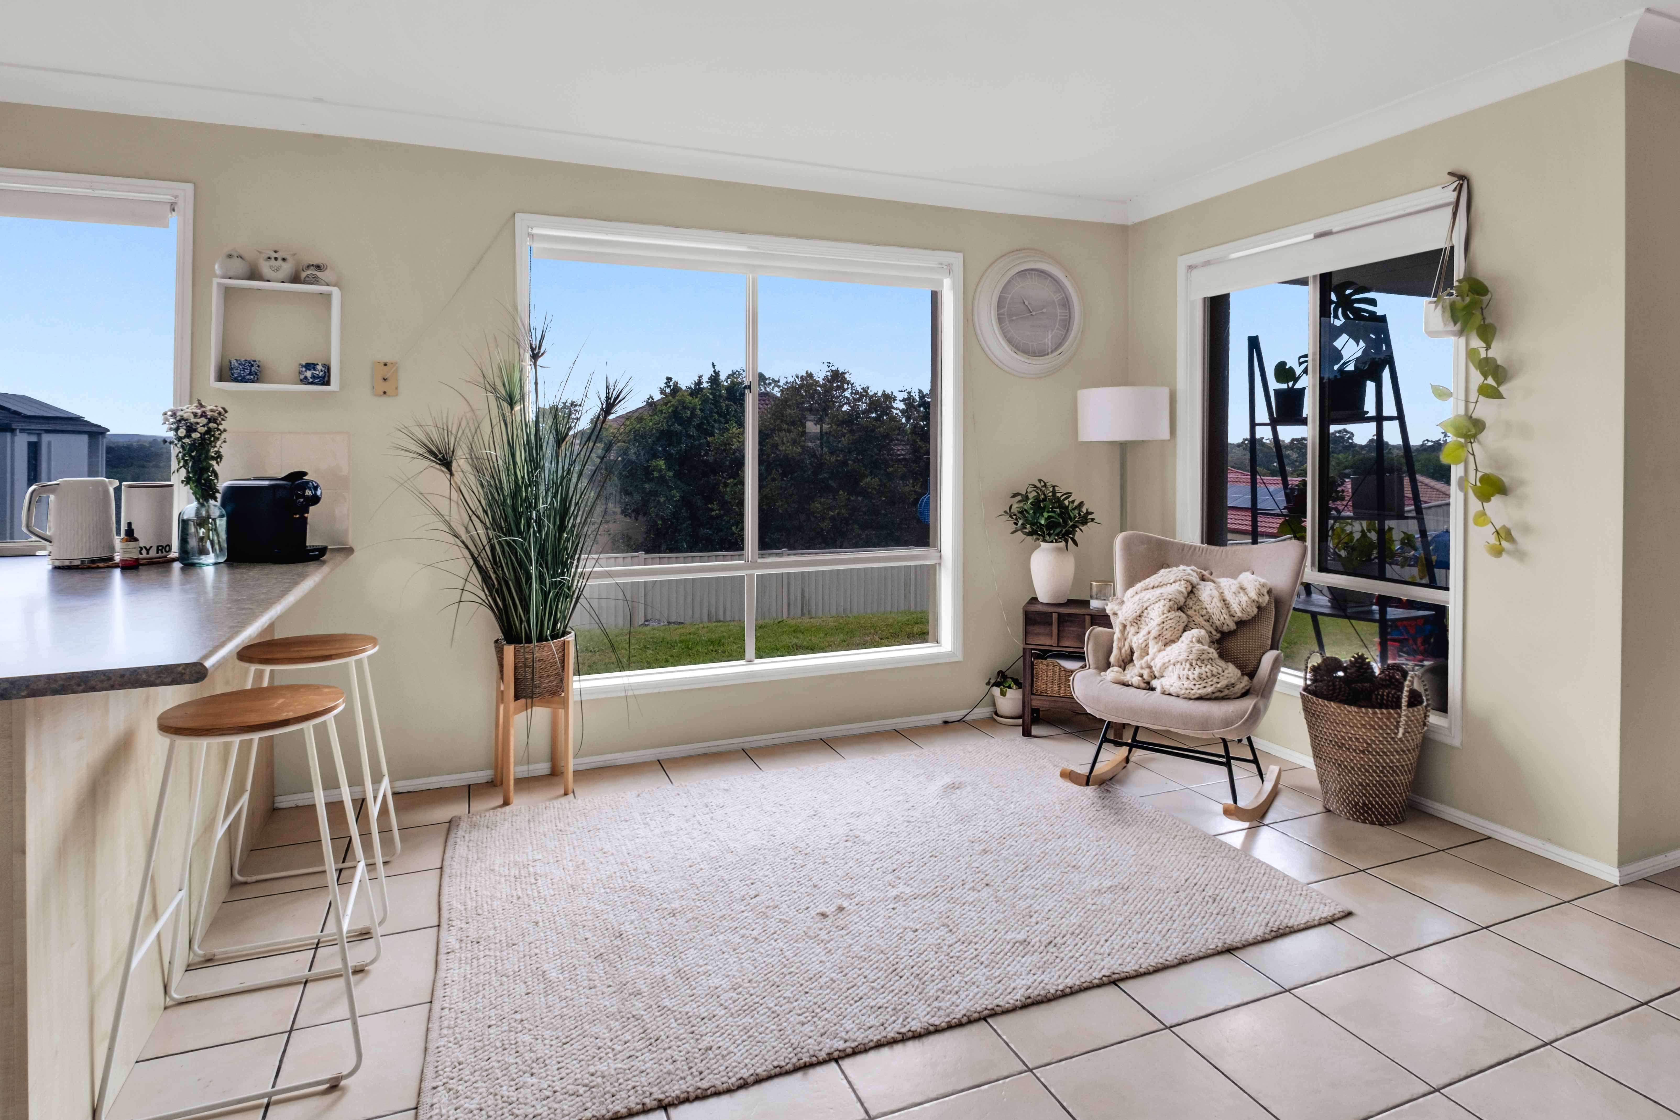
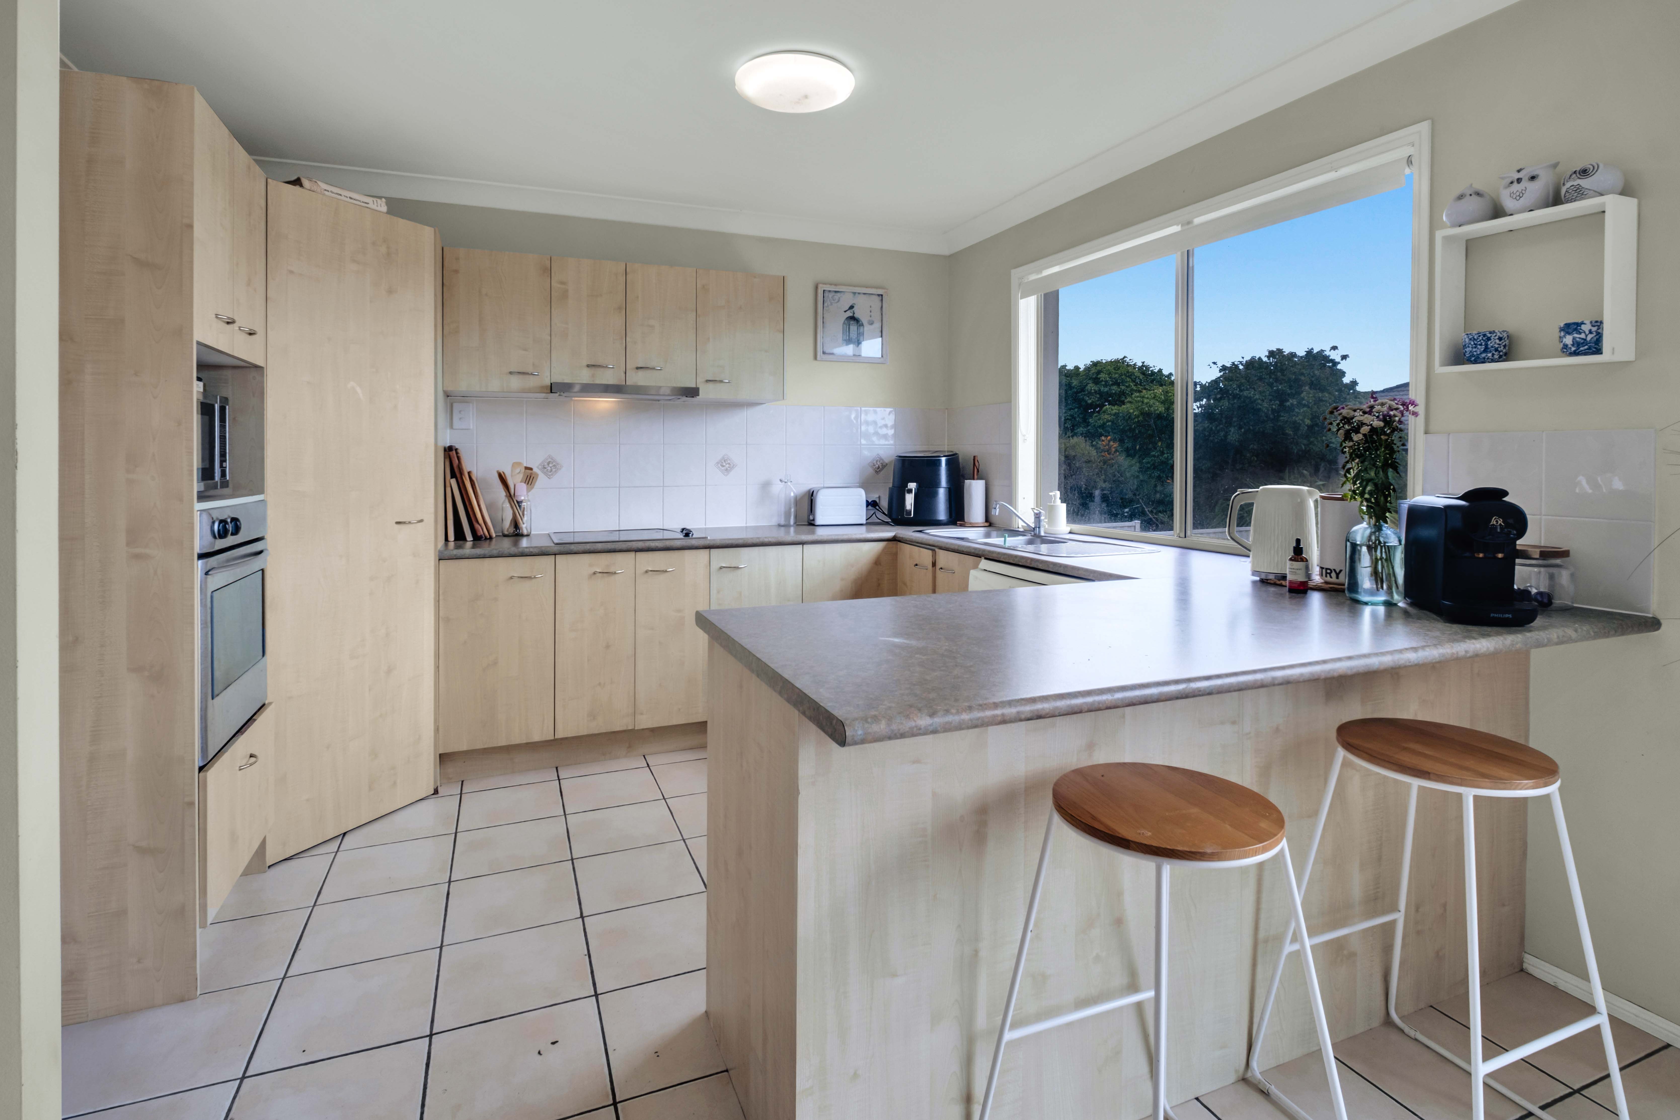
- Open-plan living and dining areas that seamlessly flow outside
- Outdoor undercover entertaining area
- Double lock-up garage with internal access
- Additional off-street parking for 2 cars for your convenience
- Room for all the toys, caravan or boat
- Situated on a fully fenced 625m2 block
- Elevated position with views over Arundel Reserve
Centrally located close enough to all the action and amenities yet far enough to enjoy some seclusion offering ongoing demand and outstanding capital growth. 3-minute drive to Arundel Plaza shopping centre, 5 minutes to the M1, A.B.Paterson College, Arundel State School and 8 minutes to Griffith University and Gold Coast Hospital.
Please contact Sean on 0439 830 966 to arrange your personal inspection or video walkthrough if unable to attend one of the scheduled open homes.
Disclaimer: We have, in preparing this information, used our best endeavours to ensure that the information contained herein is true and accurate; however, we accept no responsibility and disclaim all liability for any errors, omissions, inaccuracies or misstatements that may occur. Prospective purchasers should make their own enquiries to verify the information contained herein. *Denotes approximate measurements.
Some marketing images may include virtual furniture, enhancements or digital alterations where applicable. These are provided as a visual guide only and may not reflect the property's current presentation. Interested parties should rely on their own inspection.
190m²
625m² / 0.15 acres
2 garage spaces
4
2