Inspection and auction details
- Saturday7November
- Saturday7November
- Auction3December
Auction location: Online
- Photos
- Floorplan
- Description
- Ask a question
- Location
- Next Steps
Home for Sale in Ashmore
A Relaxed Family Lifestyle with Poolside Appeal
- 4 Beds
- 2 Baths
- 2 Cars
Next Steps:
Talk to a mortgage brokerAdditional Information:
More InfoDON'T MISS THIS EXCEPTIONAL OPPORTUNITY TO SECURE A FAMILY HOME WITH A PRIVATE INGROUND POOL, UNDERCOVER ENTERTAINING AND A FANTASTIC LIFESTYLE IN THE HEART OF ASHMORE.
Auction: Thursday, 3rd December 2026
Auction Location: Online, 11:30am
Registrations Close: 5:00pm Wednesday, 2nd December 2026
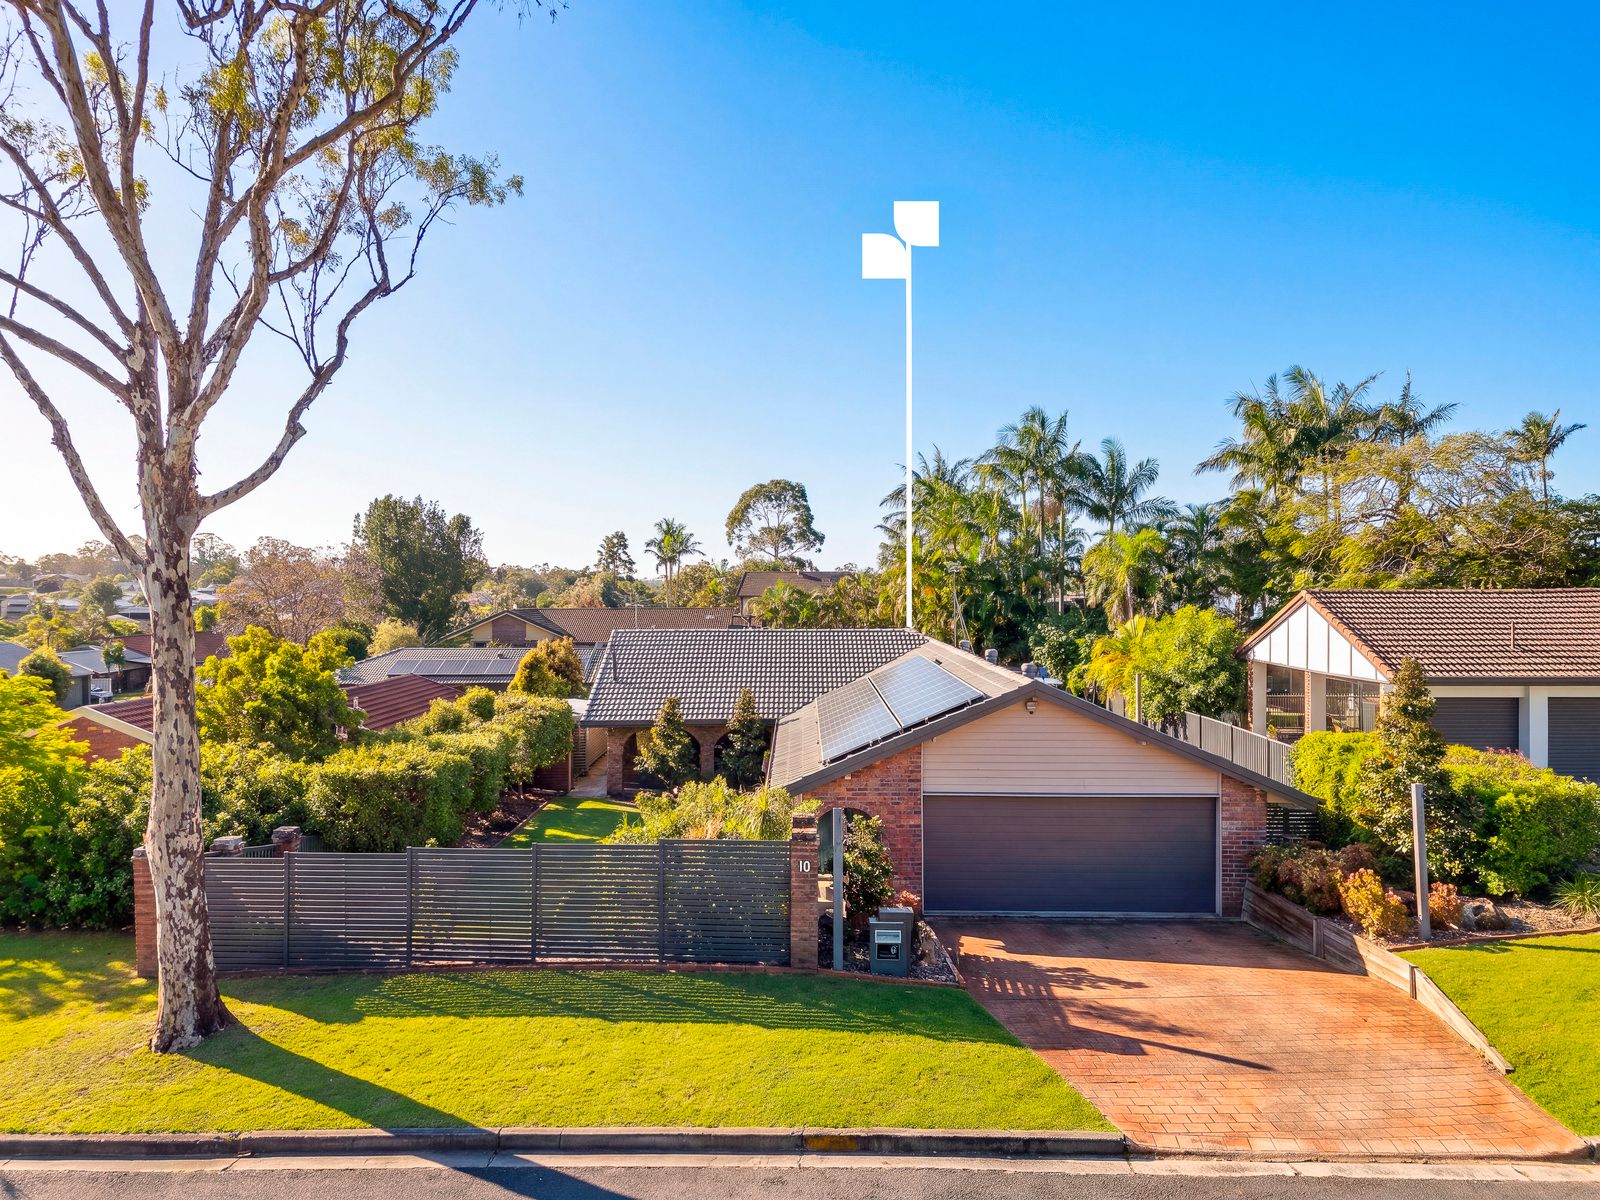
Offering a wonderful balance of comfort, space and relaxed family living, 10 Talofa Street, Ashmore presents an inviting opportunity to secure a home in one of the Gold Coast's most convenient residential suburbs.
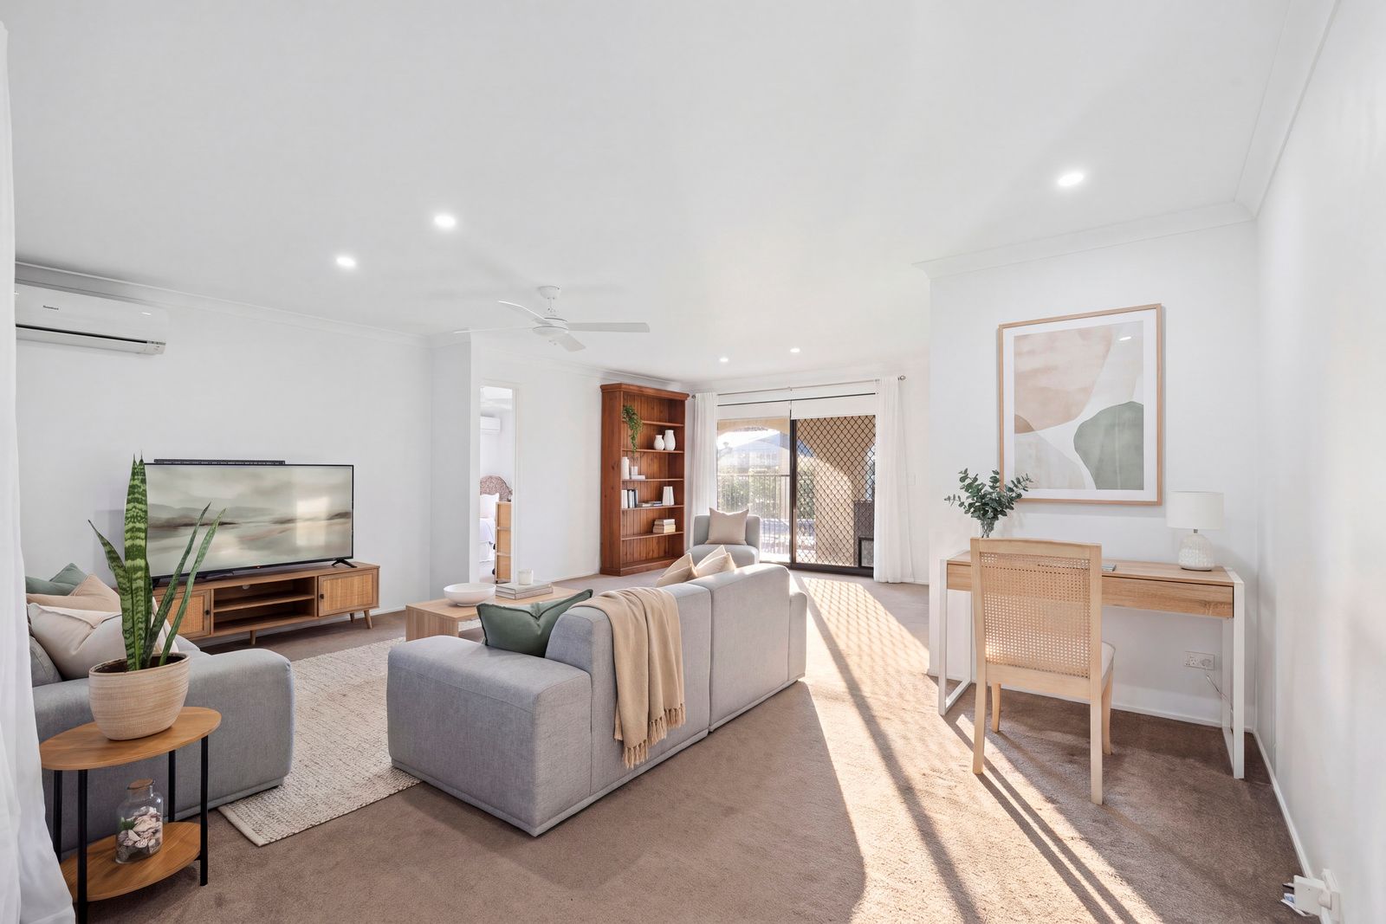
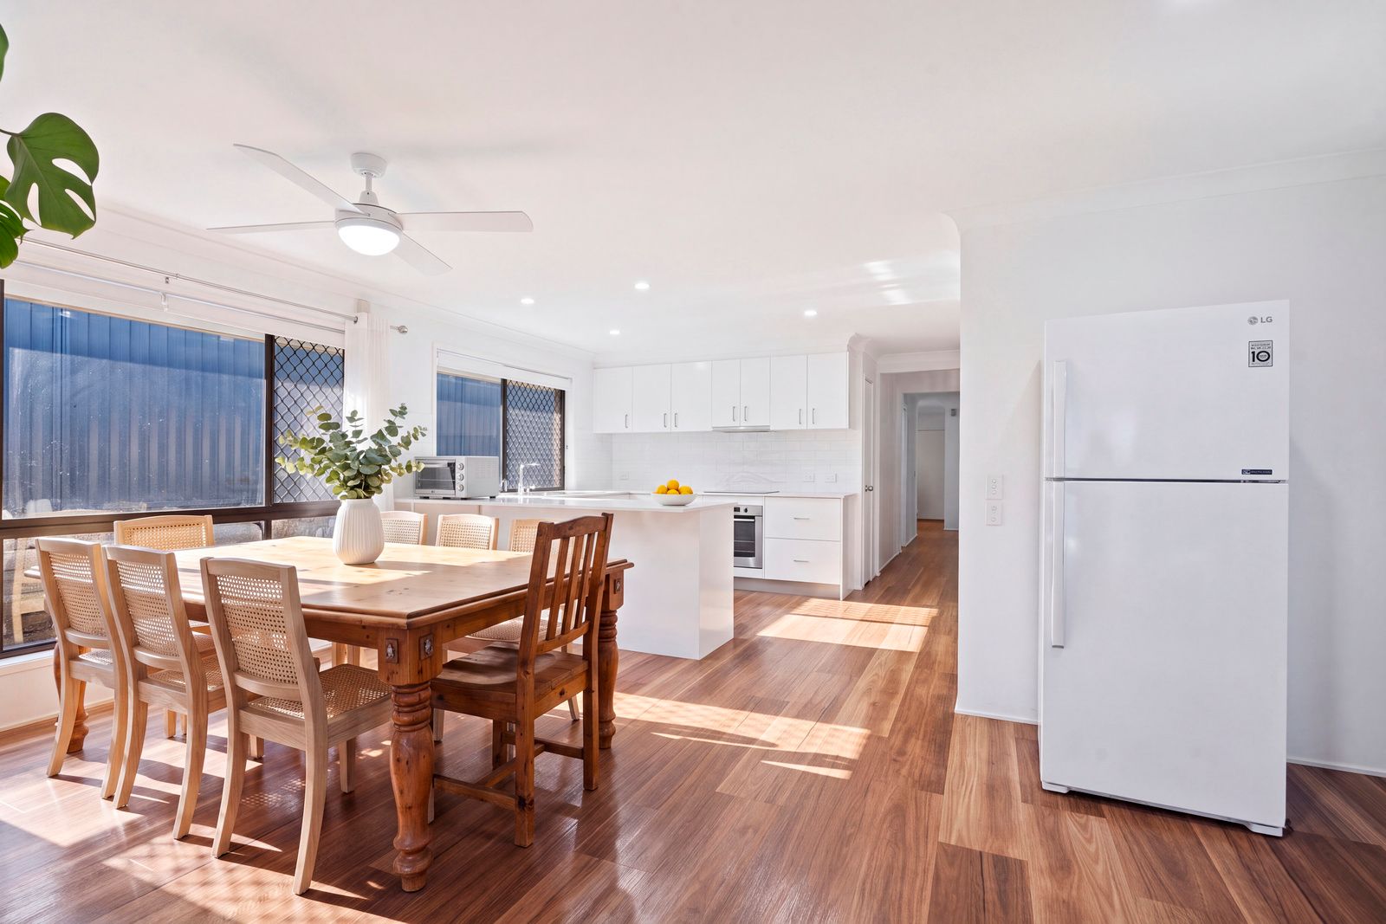
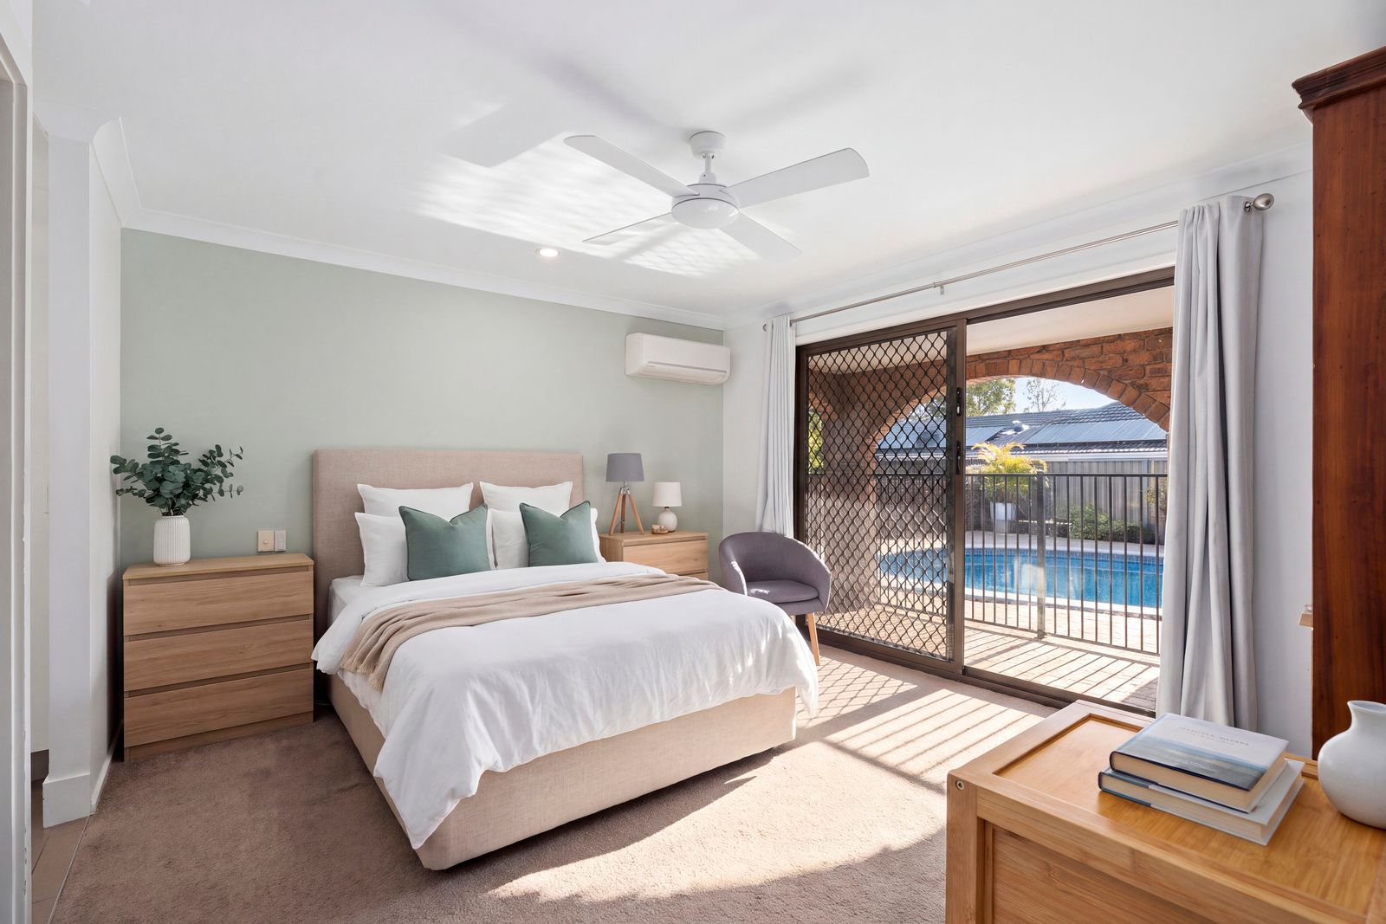
Thoughtfully laid out for everyday living, the home features four well-proportioned bedrooms, two bathrooms and an open-plan kitchen, living and dining area that creates a welcoming central hub for the household. The master bedroom is complete with a walk-in robe, private ensuite and sliding door access to the backyard, offering a lovely connection to the outdoor space.
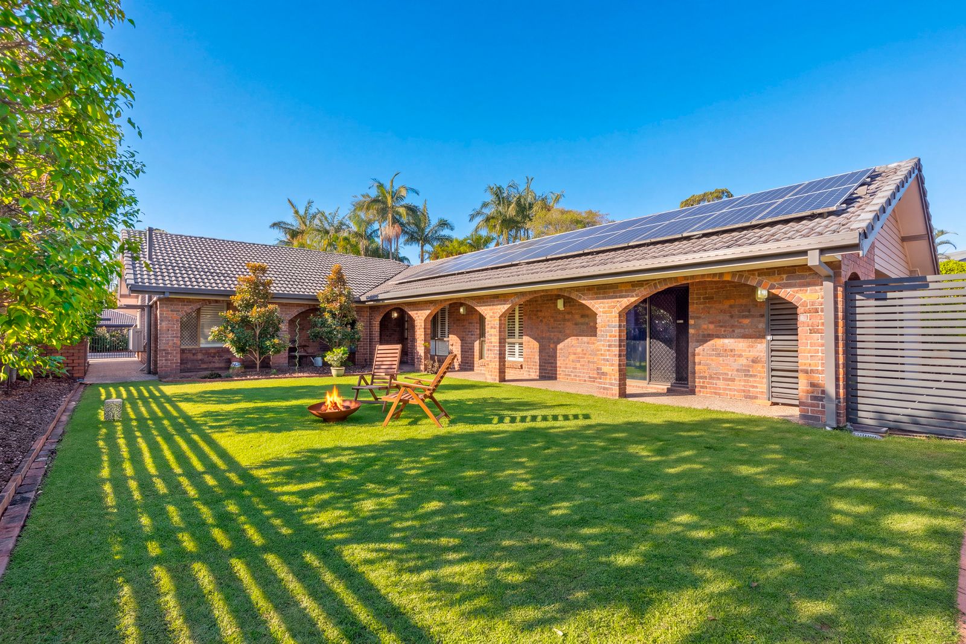
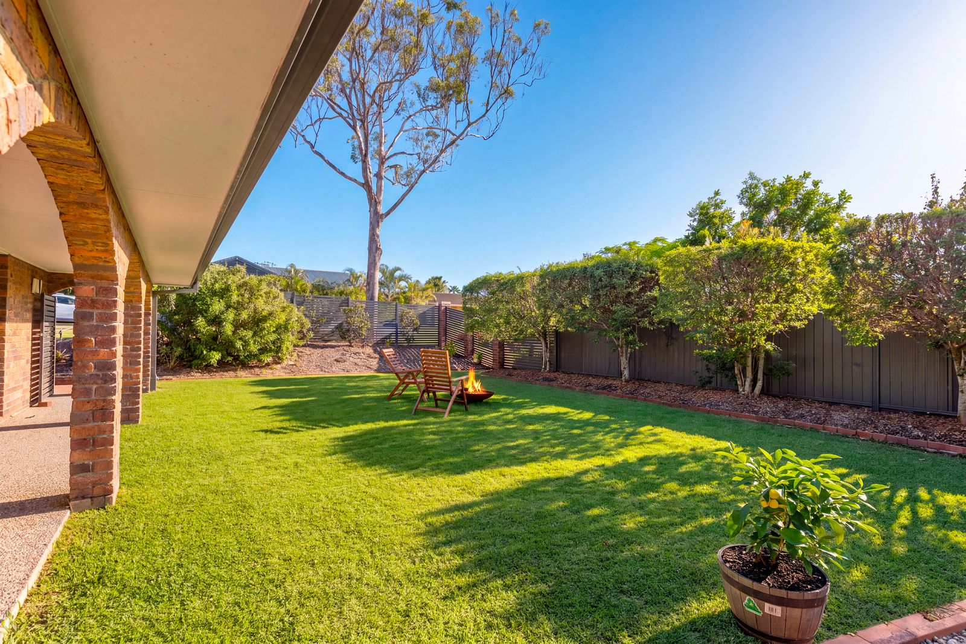
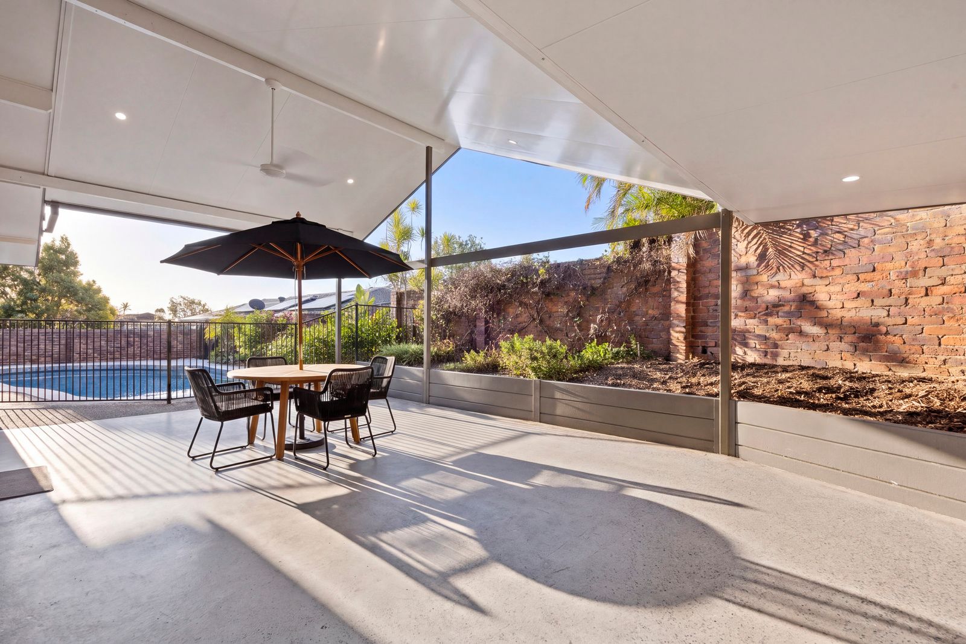
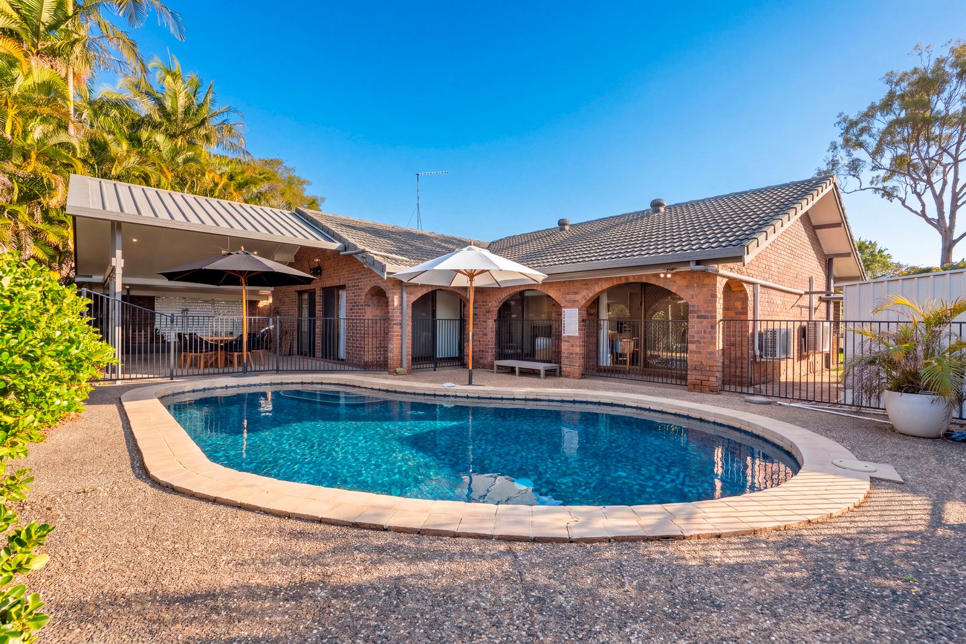
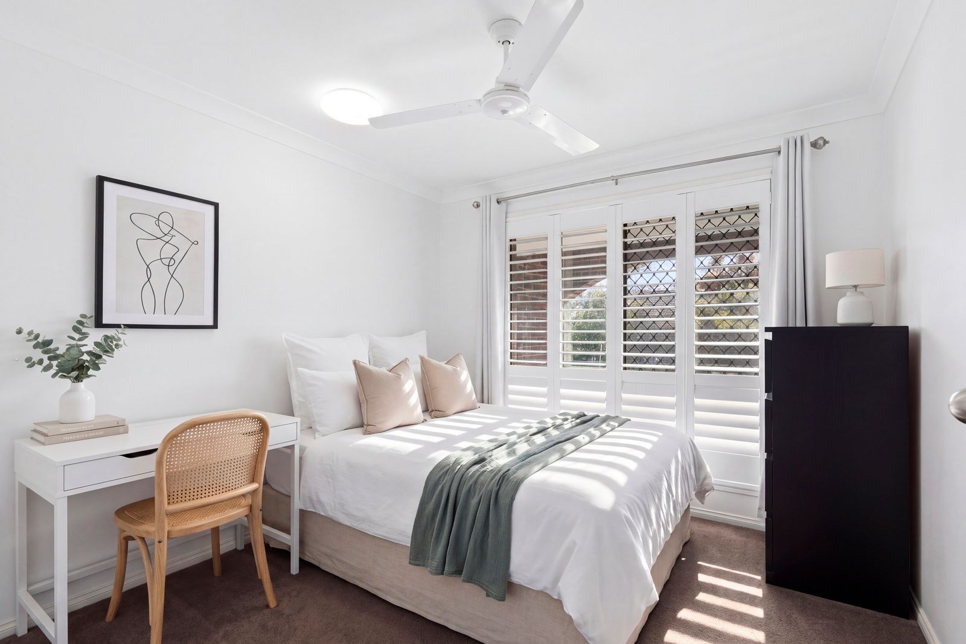
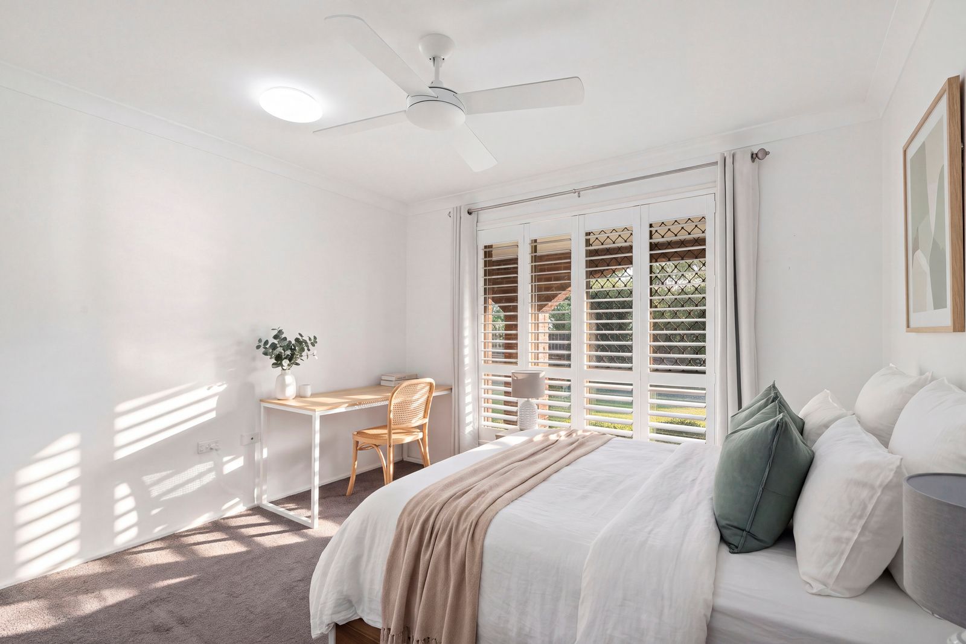
Extending the living outdoors, an undercover entertaining area overlooks the inground swimming pool, creating the perfect setting for weekend gatherings, summer afternoons and relaxed family enjoyment. At the front of the home, the lawn and established gardens provide additional space for children to play, while ceiling fans throughout and shutters to two bedrooms add further everyday comfort and practicality.
Property Features:
- Four bedrooms, thoughtfully designed to accommodate comfortable family living
- Master bedroom complete with a walk-in robe, private ensuite and sliding door access to the backyard, creating a seamless connection to the outdoor setting
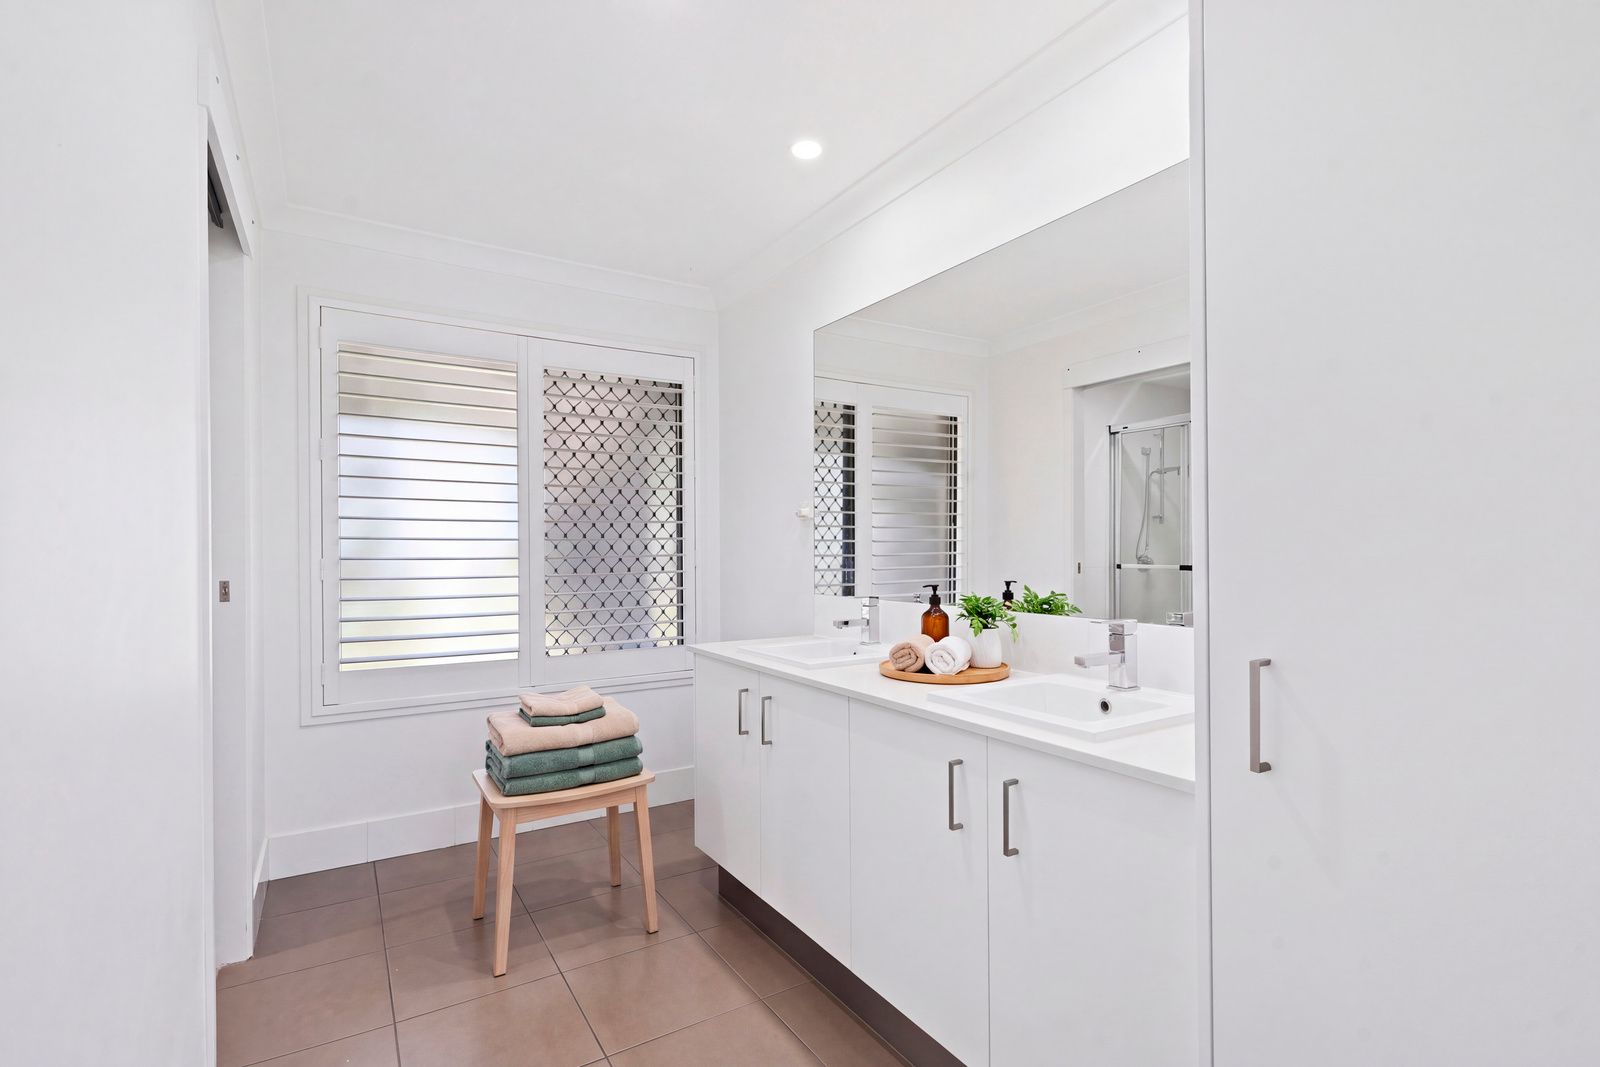
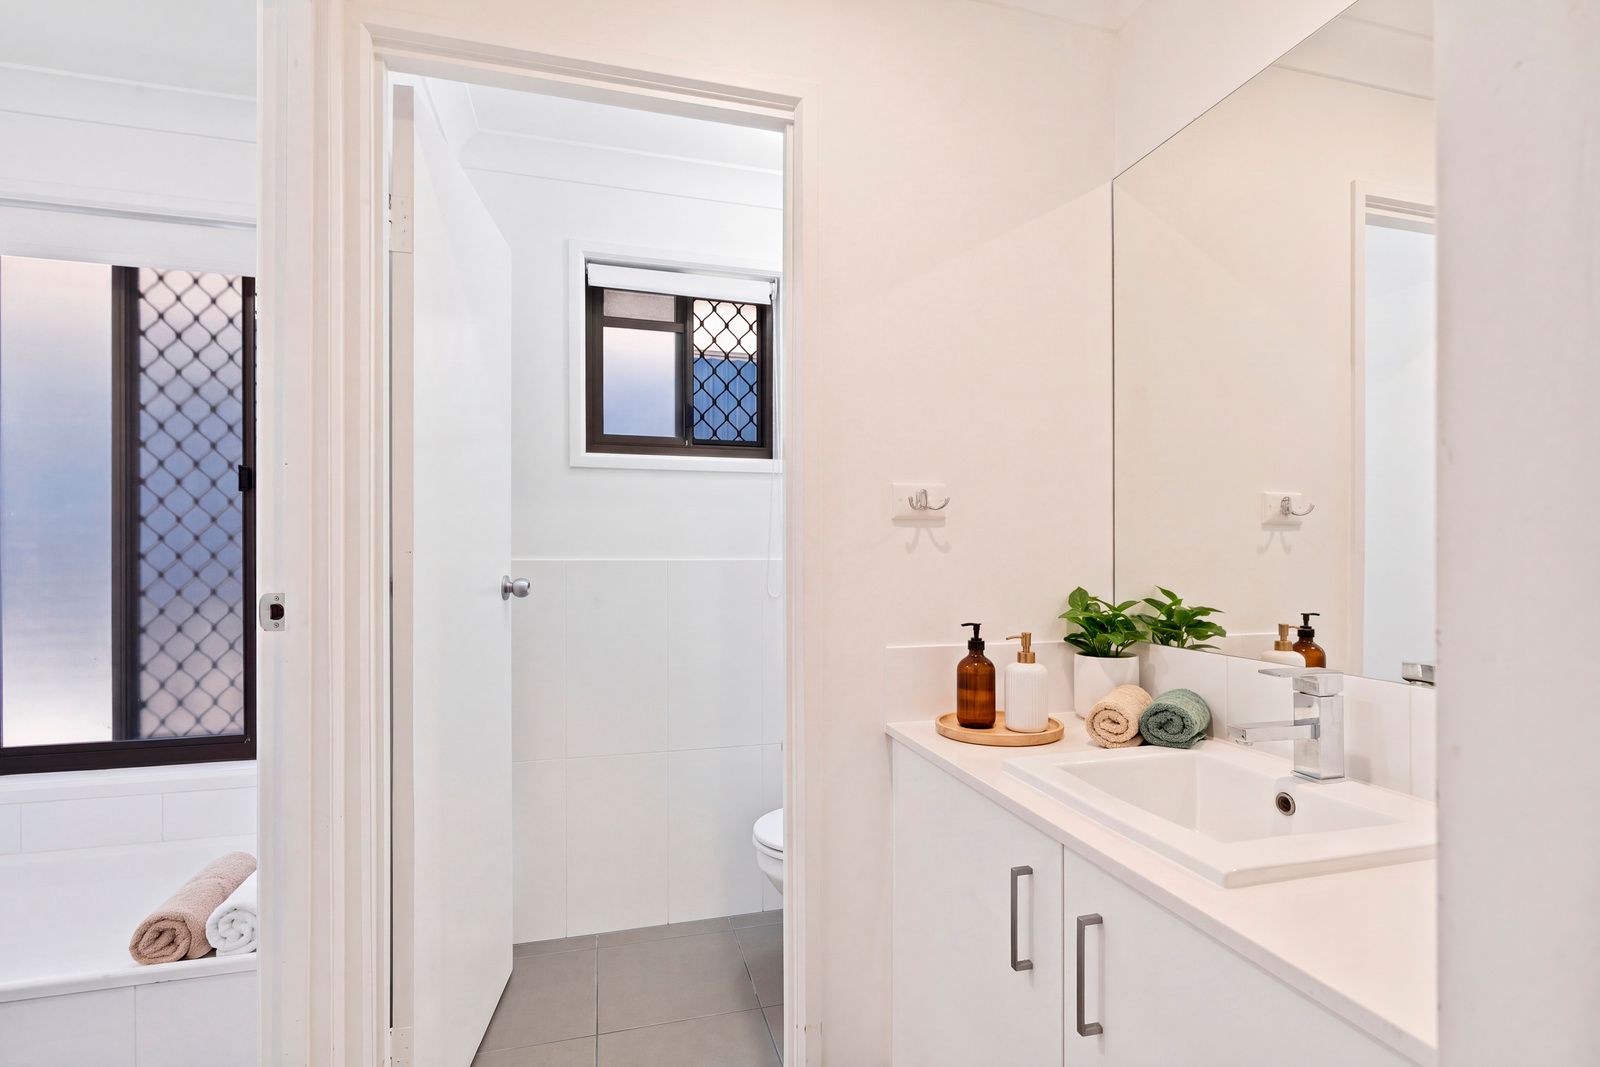
- Two bathrooms, including a main bathroom with a full-sized bathtub, ideal for families and everyday convenience
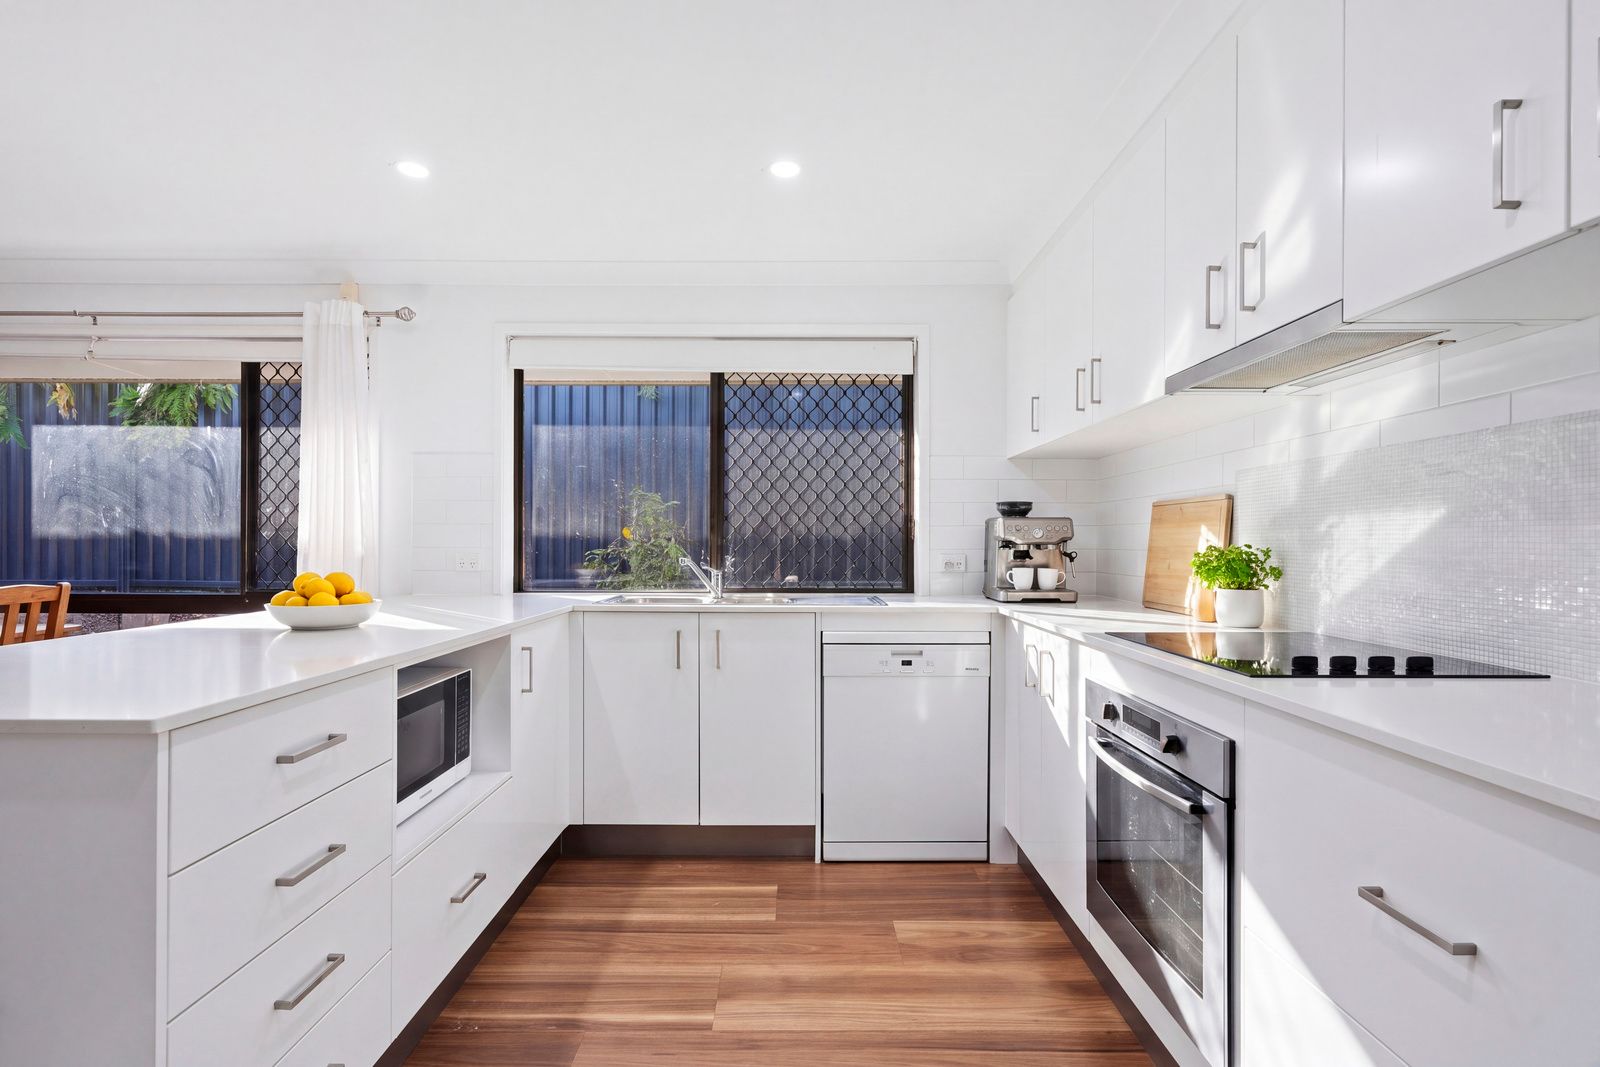
- Light-filled open-plan kitchen, living and dining area, providing a central space to gather, relax and entertain
- Functional kitchen overlooking the living and dining areas, keeping everyone connected throughout the day
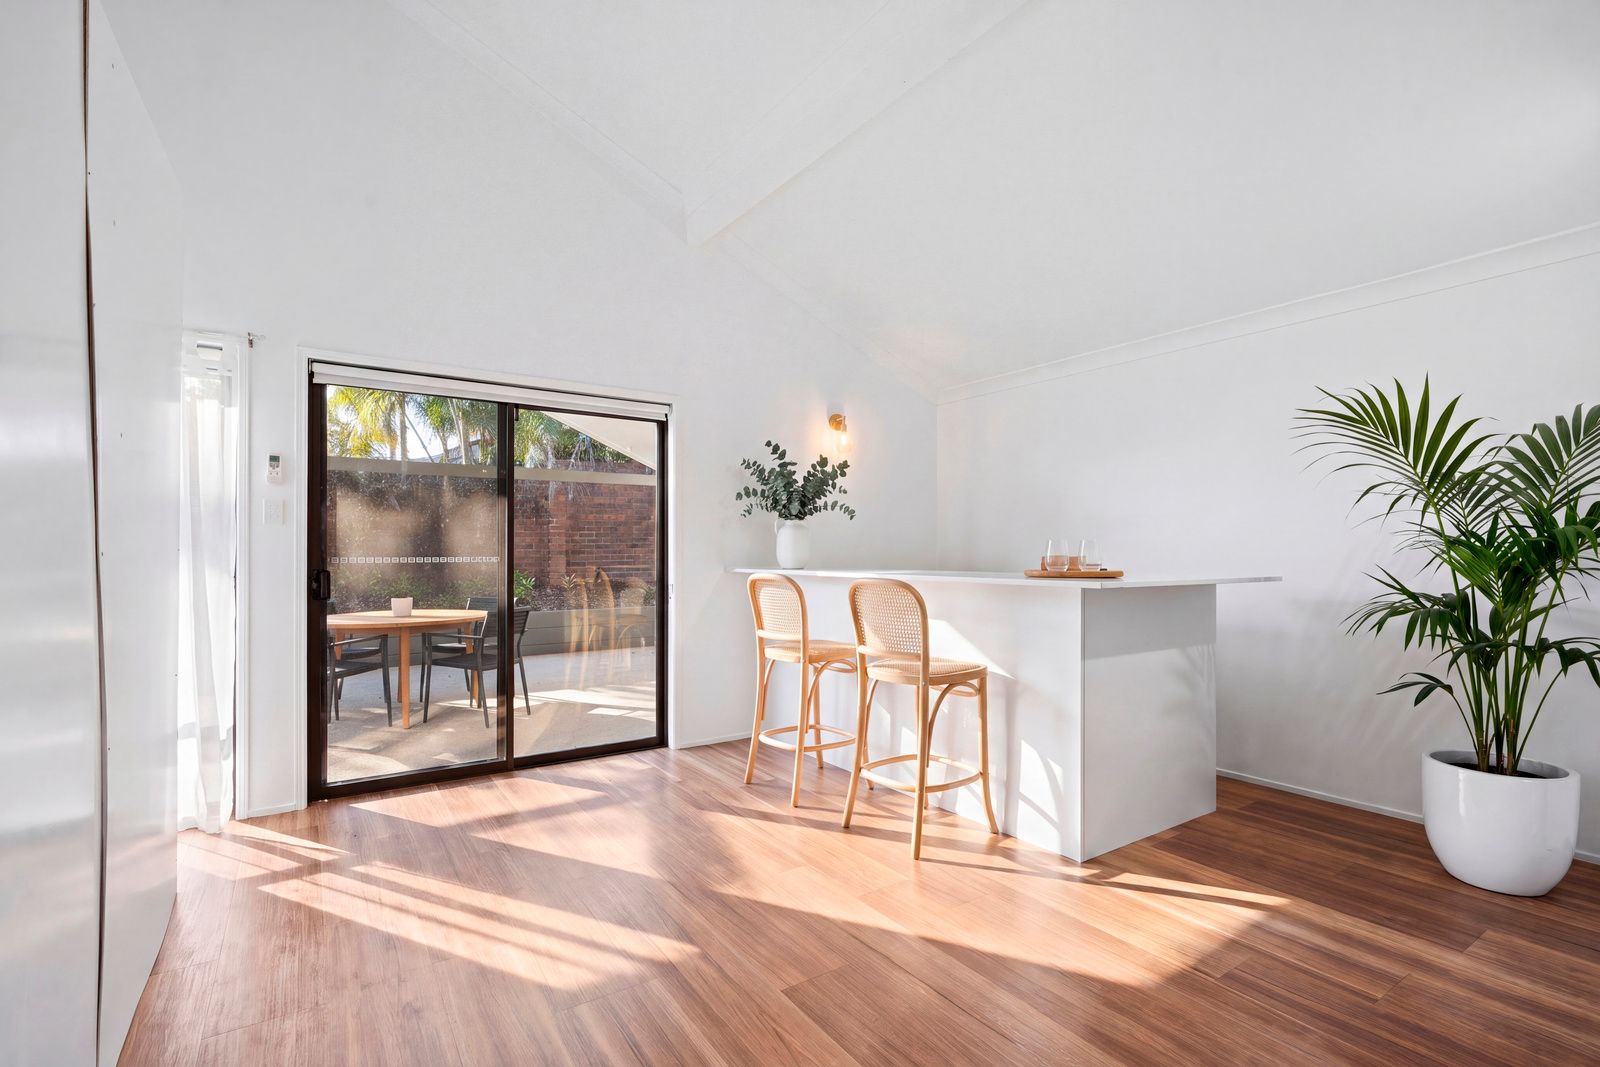
- Built-in bar, creating a dedicated space for entertaining family and friends
- Undercover outdoor entertaining area, offering the perfect setting for weekend barbecues, family gatherings and relaxed afternoons
- Inground swimming pool, providing a private place to cool off and enjoy the warmer Gold Coast months
- Ceiling fans throughout, enhancing comfort and airflow across the home
- Shutters to two bedrooms, offering added privacy, light control and a practical finishing touch
- Welcoming front lawn and established gardens, providing a lovely outdoor space for children to play
- Family-friendly layout with comfortable indoor and outdoor living spaces
- Conveniently positioned in the established suburb of Ashmore, close to local shopping centres, schools, parks and everyday amenities
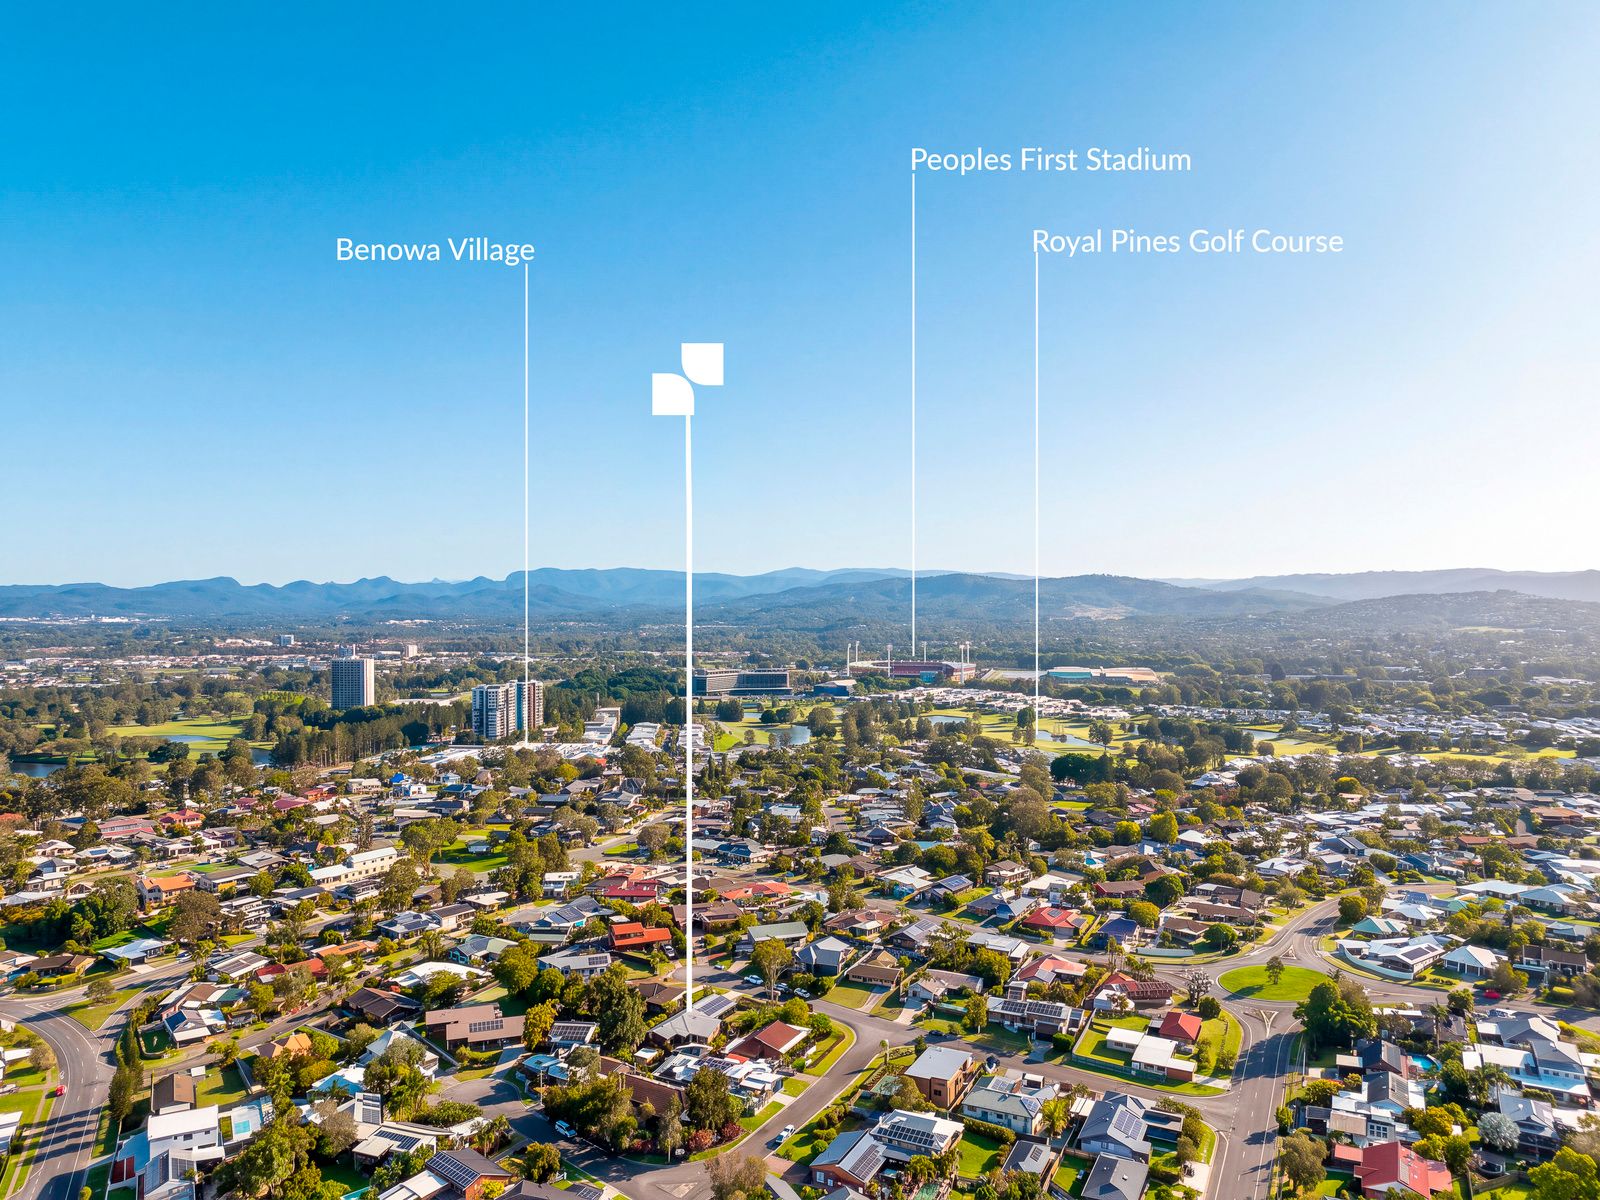
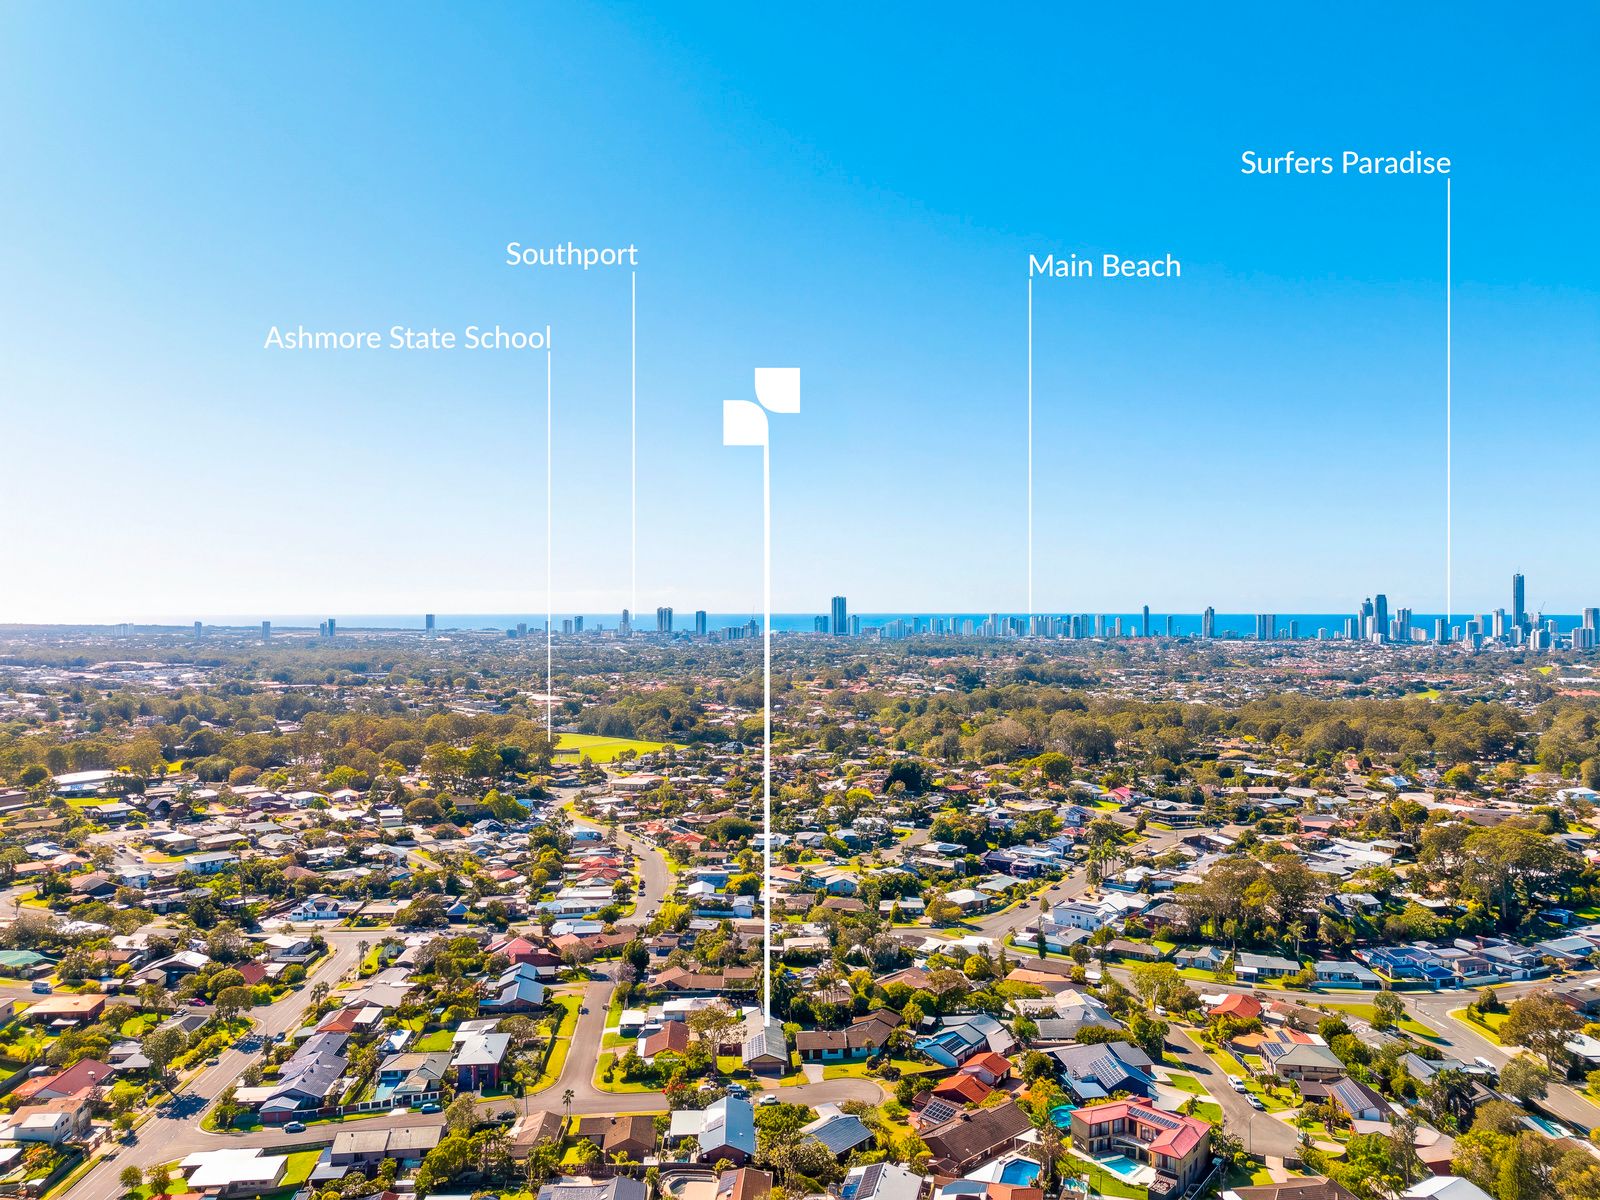
Positioned in the heart of Ashmore, this property offers an appealing lifestyle with convenience at your doorstep. Enjoy easy access to local shopping centres, cafes, parks, sporting facilities and quality schools, with the Gold Coast's major lifestyle and entertainment destinations all within easy reach. With convenient connections to the M1, Southport, Surfers Paradise and the wider Gold Coast, Ashmore continues to be a highly sought-after location for families and those seeking a central lifestyle.
For any further enquiries or strategic advice on your next sales campaign, please contact Marc Layzell on 0405 096 661 or Jett Lemming on 0479 137 518.
Disclaimer: We have, in preparing this information, used our best endeavours to ensure that the information contained herein is true and accurate; however, we accept no responsibility and disclaim all liability for any errors, omissions, inaccuracies or misstatements that may occur. Prospective purchasers should make their own enquiries to verify the information contained herein. *Denotes approximate measurements.
Some marketing images may include virtual furniture, enhancements or digital alterations where applicable. These are provided as a visual guide only and may not reflect the property's current presentation. Interested parties should rely on their own inspection.
794m² / 0.19 acres
2 off street parks
4
2
Next Steps:
Talk to a mortgage brokerAdditional Information:
More InfoThis property is being sold by auction or without a price and therefore a price guide can not be provided. The website may have filtered the property into a price bracket for website functionality purposes.
Agents
- Loading...
- Loading...
Loan Market
Loan Market mortgage brokers aren’t owned by a bank, they work for you. With access to over 60 lenders they’ll work with you to find a competitive loan to suit your needs.