Are you interested in inspecting this property?
Get in touch to request an inspection.
- Photos
- Floorplan
- Description
- Ask a question
- Location
- Next Steps
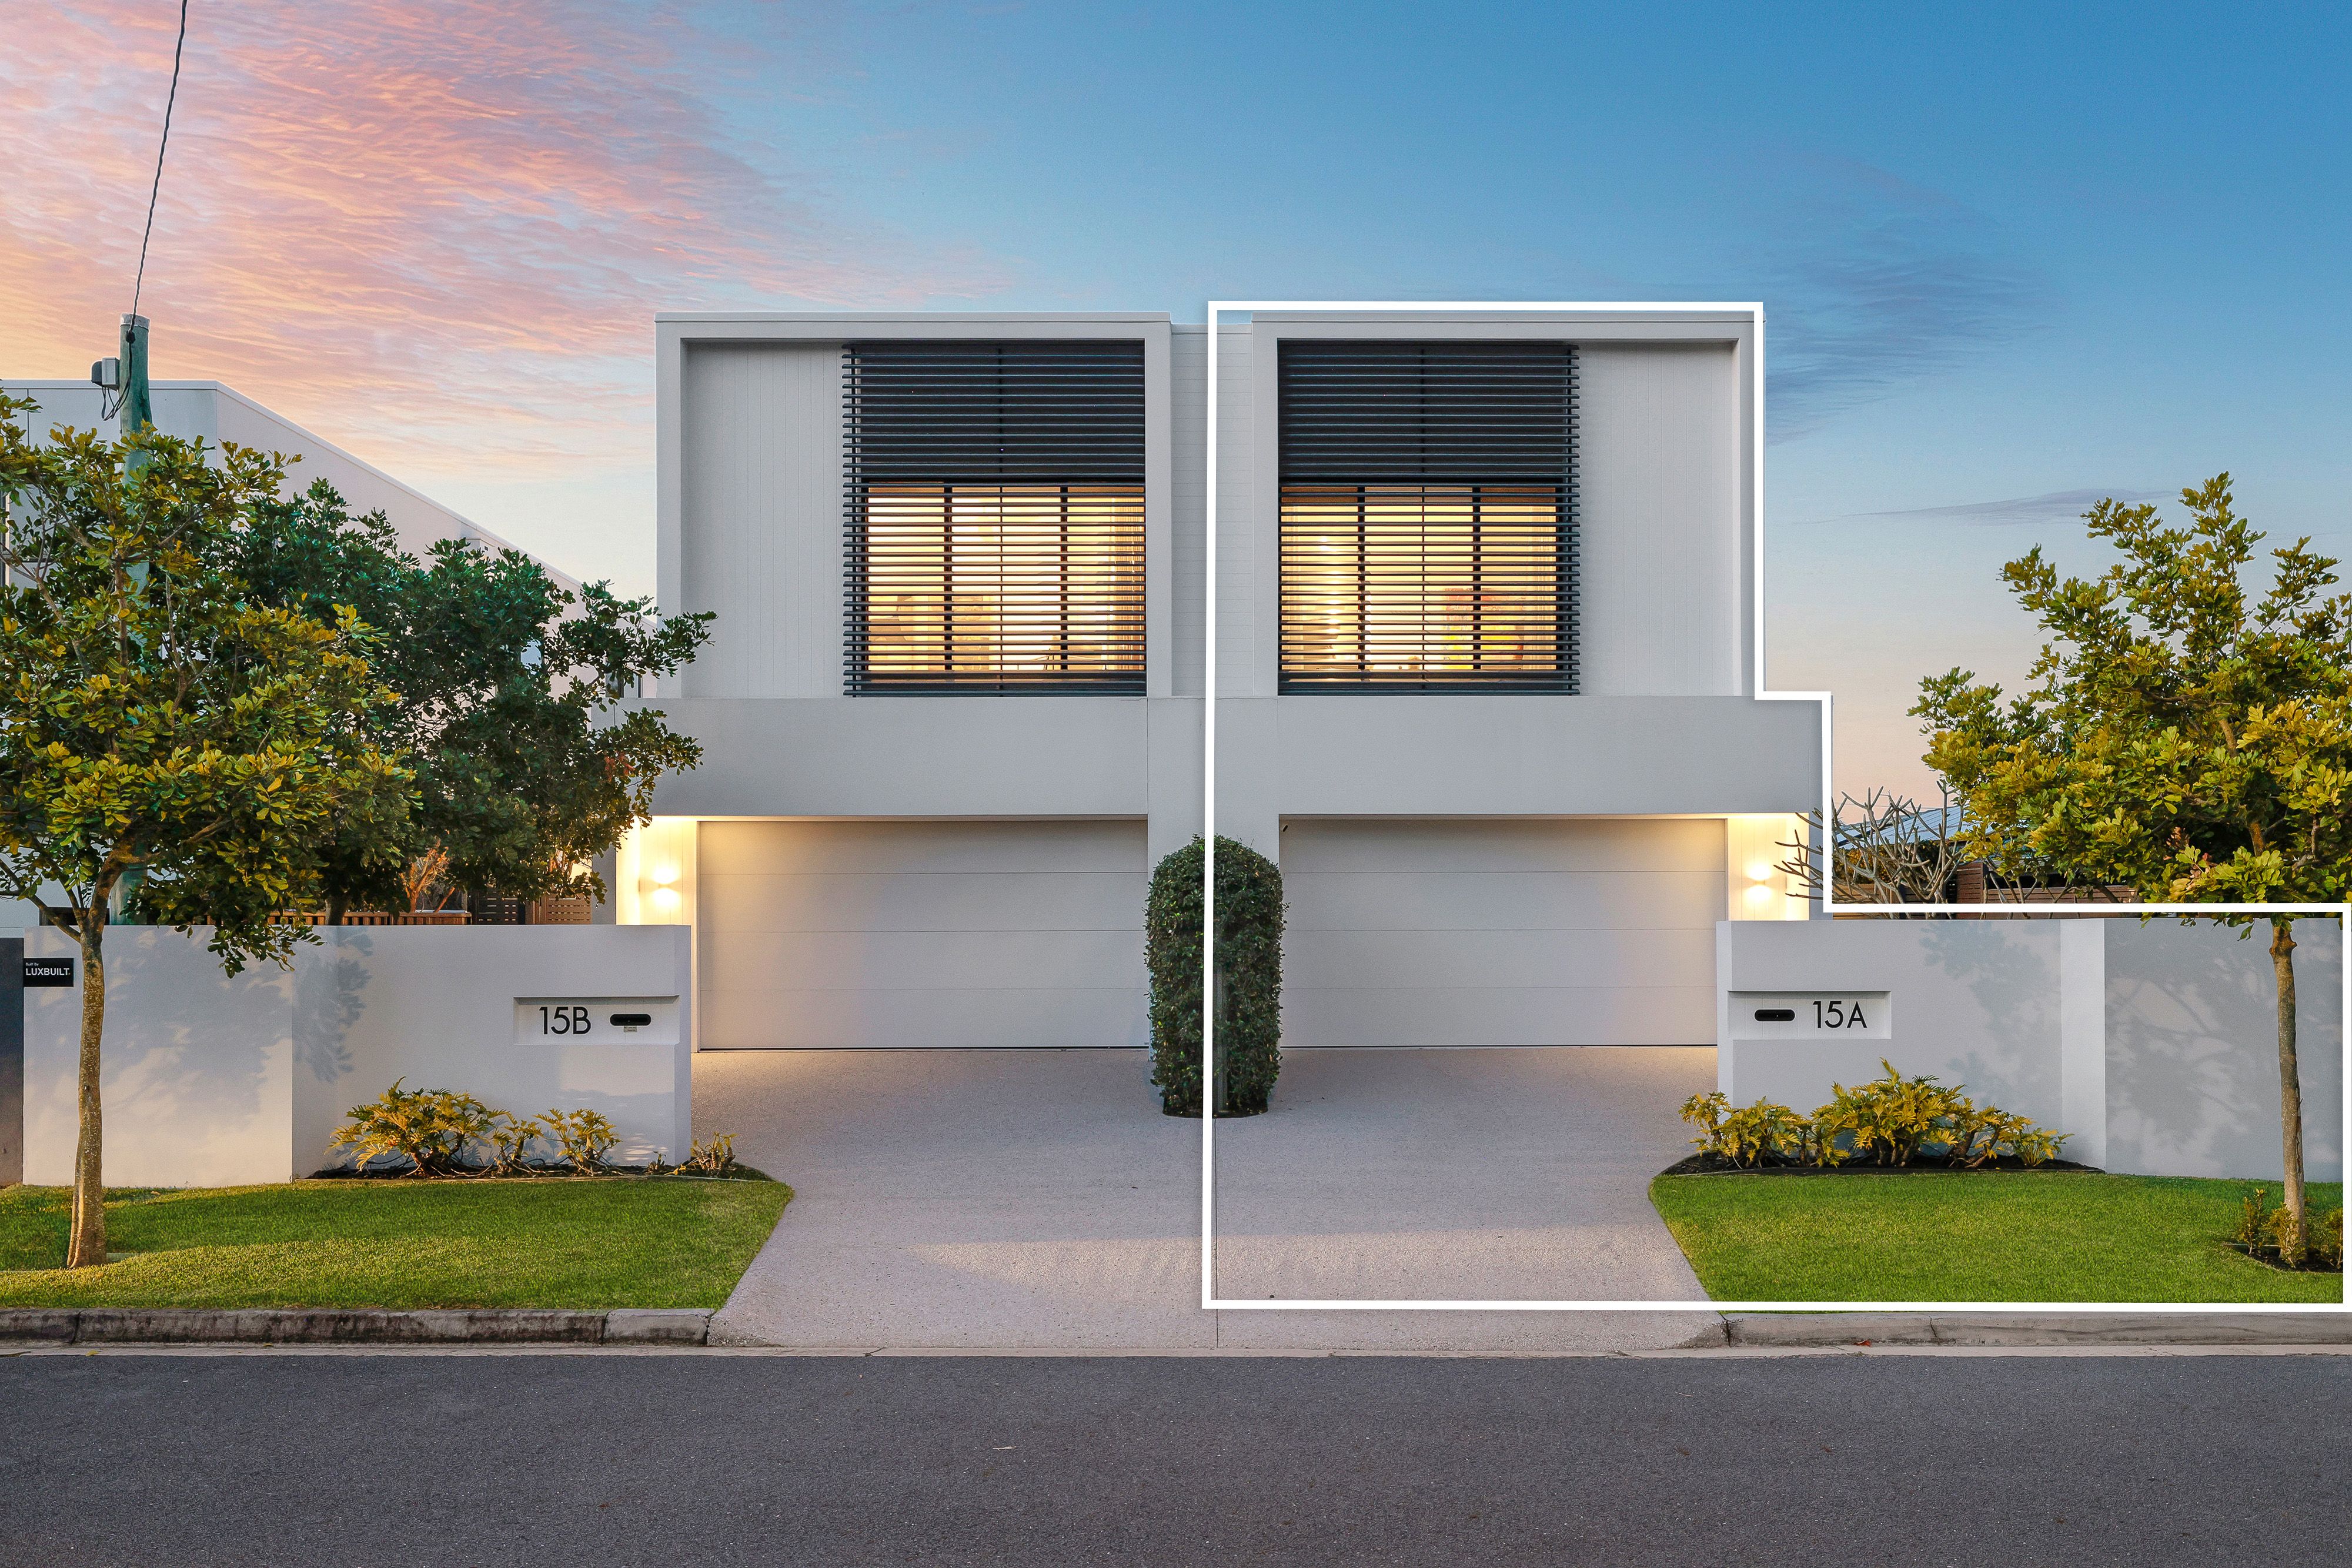
DuplexSemi-detached for Sale in Paradise Point
Relaxed Luxury in the Heart of Paradise Point
- 3 Beds
- 2 Baths
- 2 Cars
Next Steps:
Talk to a mortgage brokerAdditional Information:
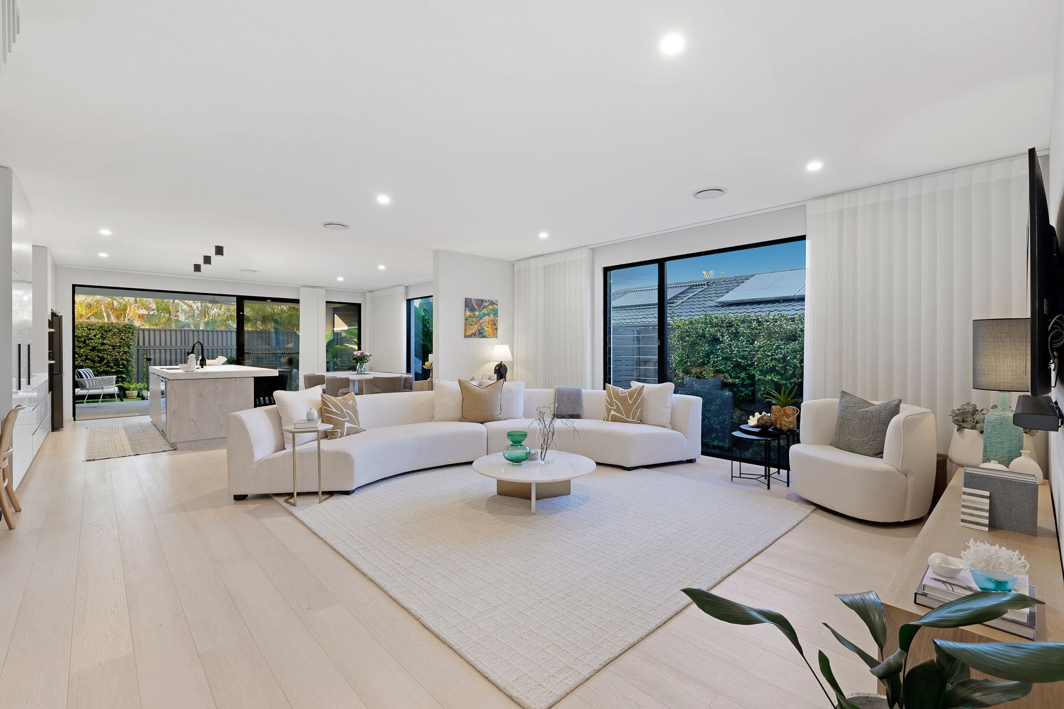
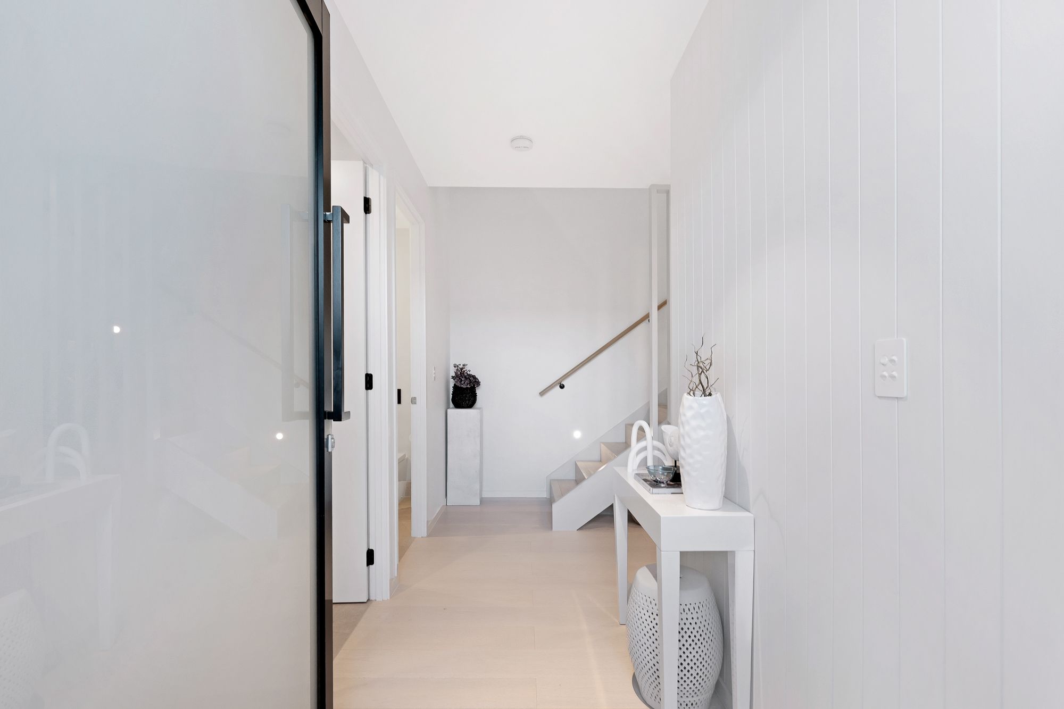
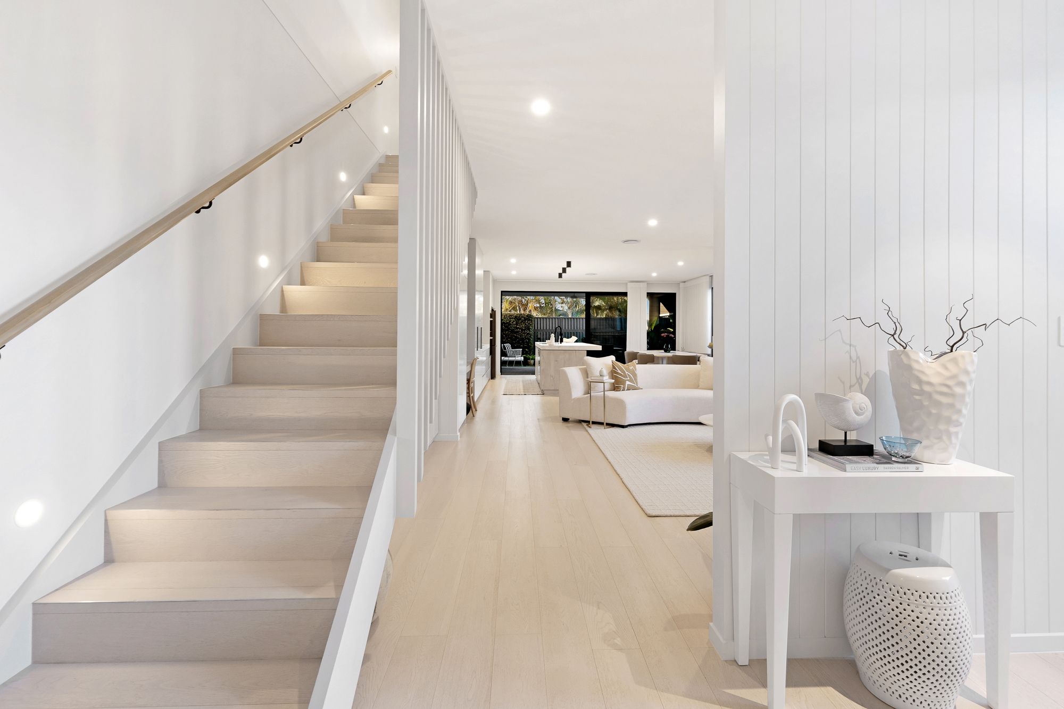
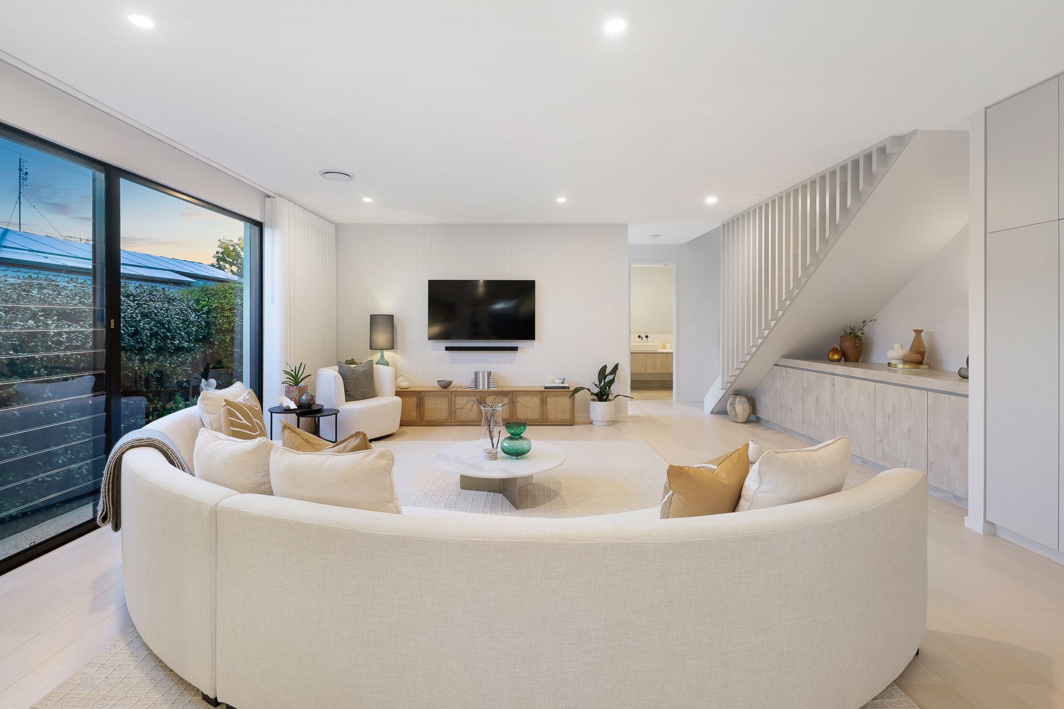
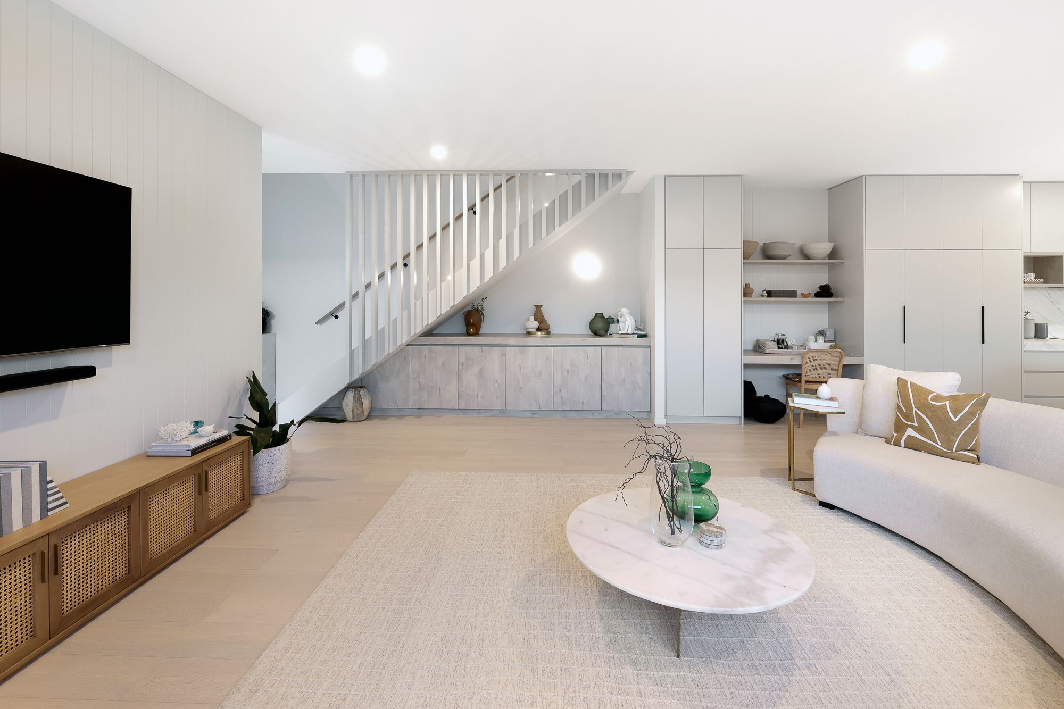
More InfoLight-filled interiors, generous living spaces and a private poolside setting define this impressive duplex in Paradise Point's popular 'Duck Streets'. Set across two levels, the home combines refined finishes with a practical layout that makes everyday living and entertaining feel effortless.
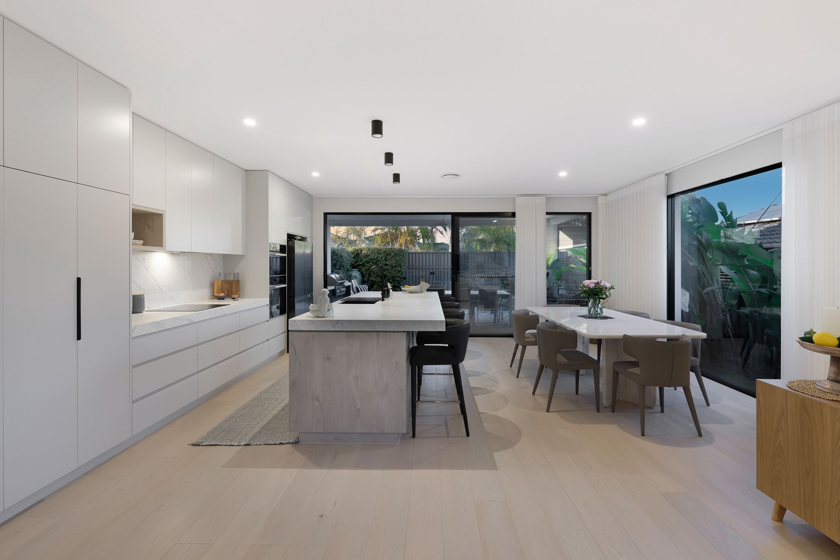
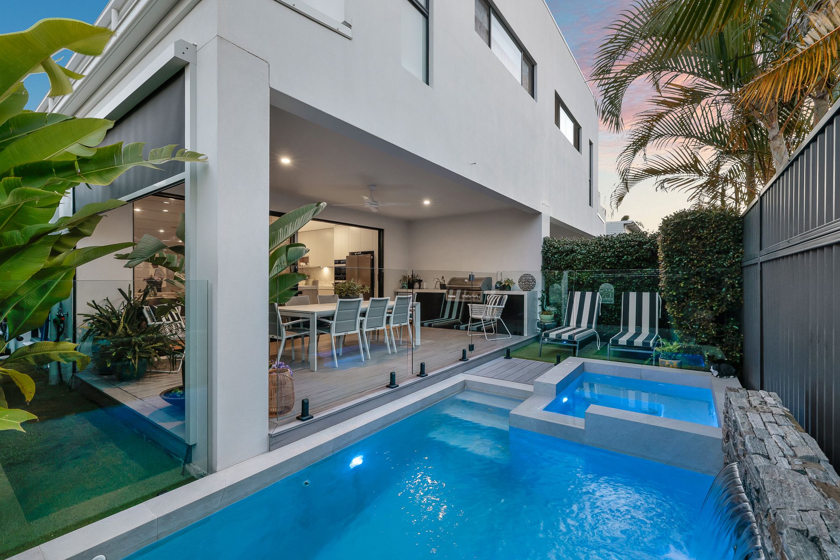
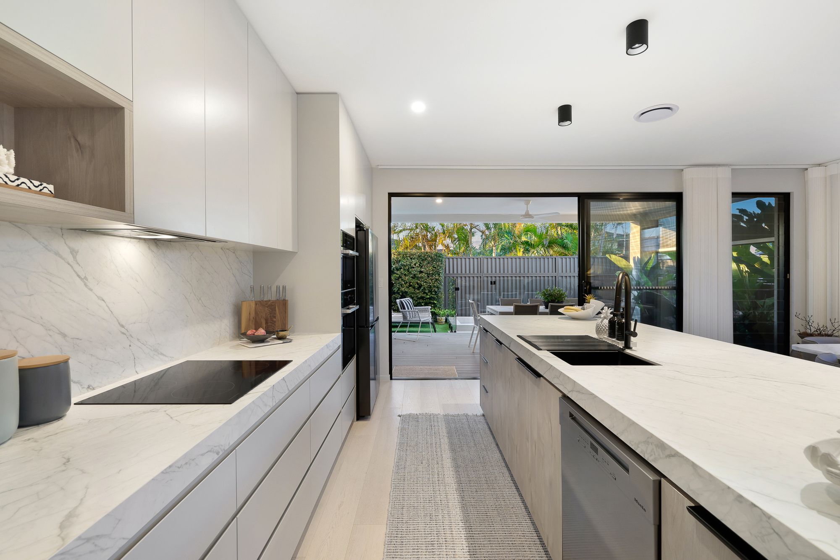
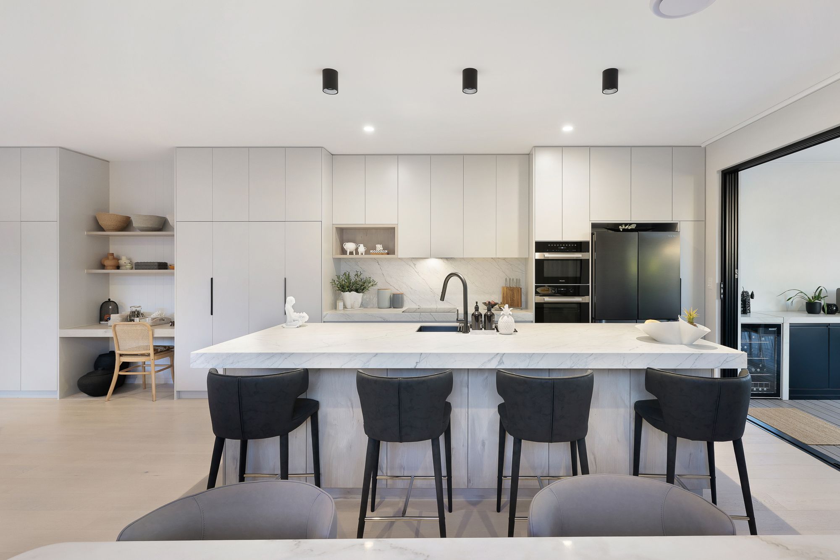
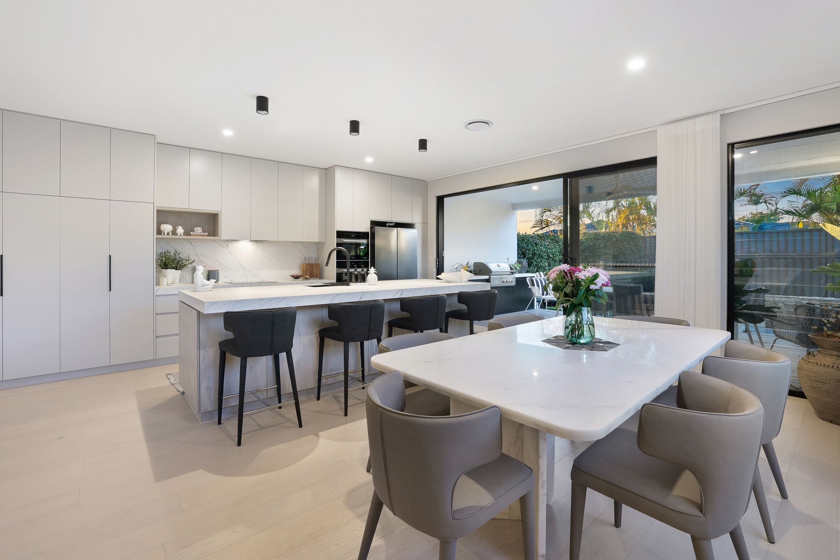
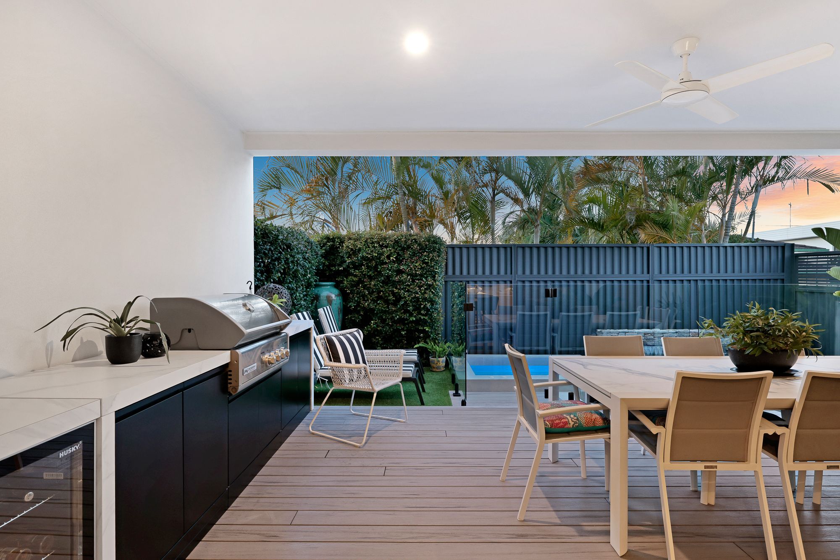
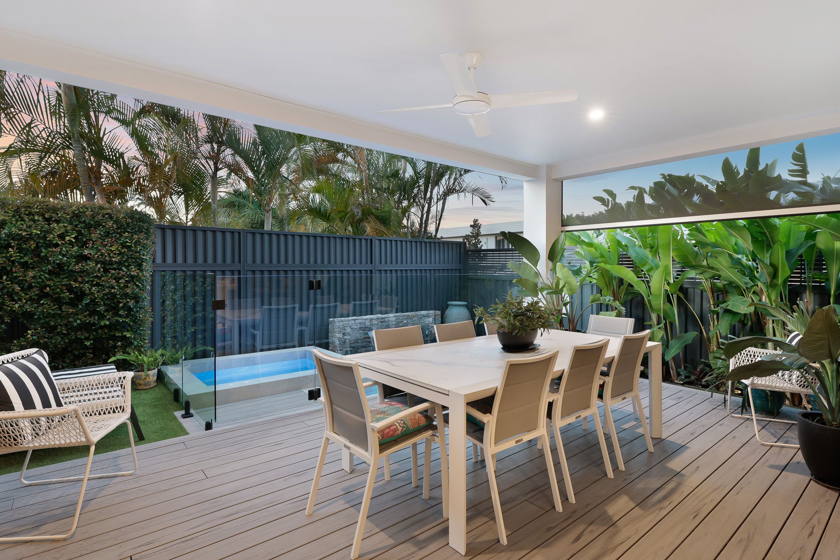
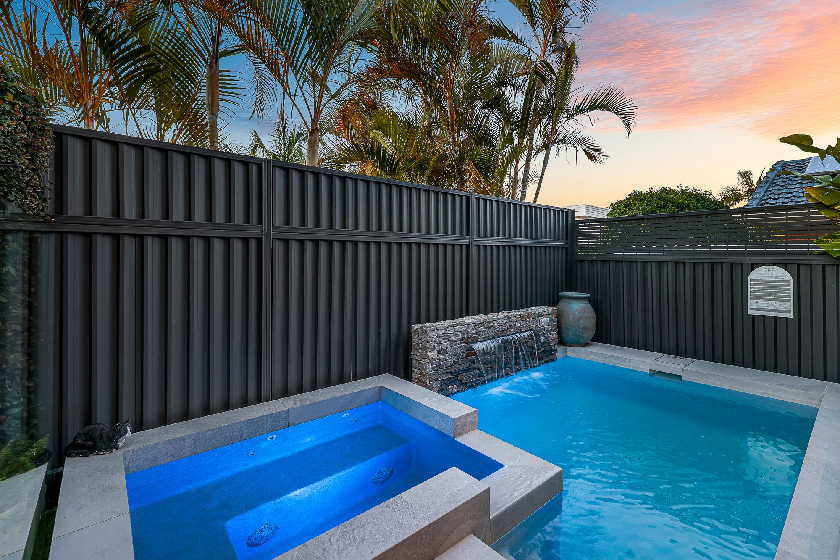
Blonde timbers, soft sheers and a neutral palette bring warmth to the interiors, while the kitchen forms a striking centrepiece with its substantial island, Miele appliances and concealed pantry storage. Triple-stacking doors connect the main living area to the alfresco deck, saltwater plunge pool and spa, creating an inviting space to gather with family and friends.
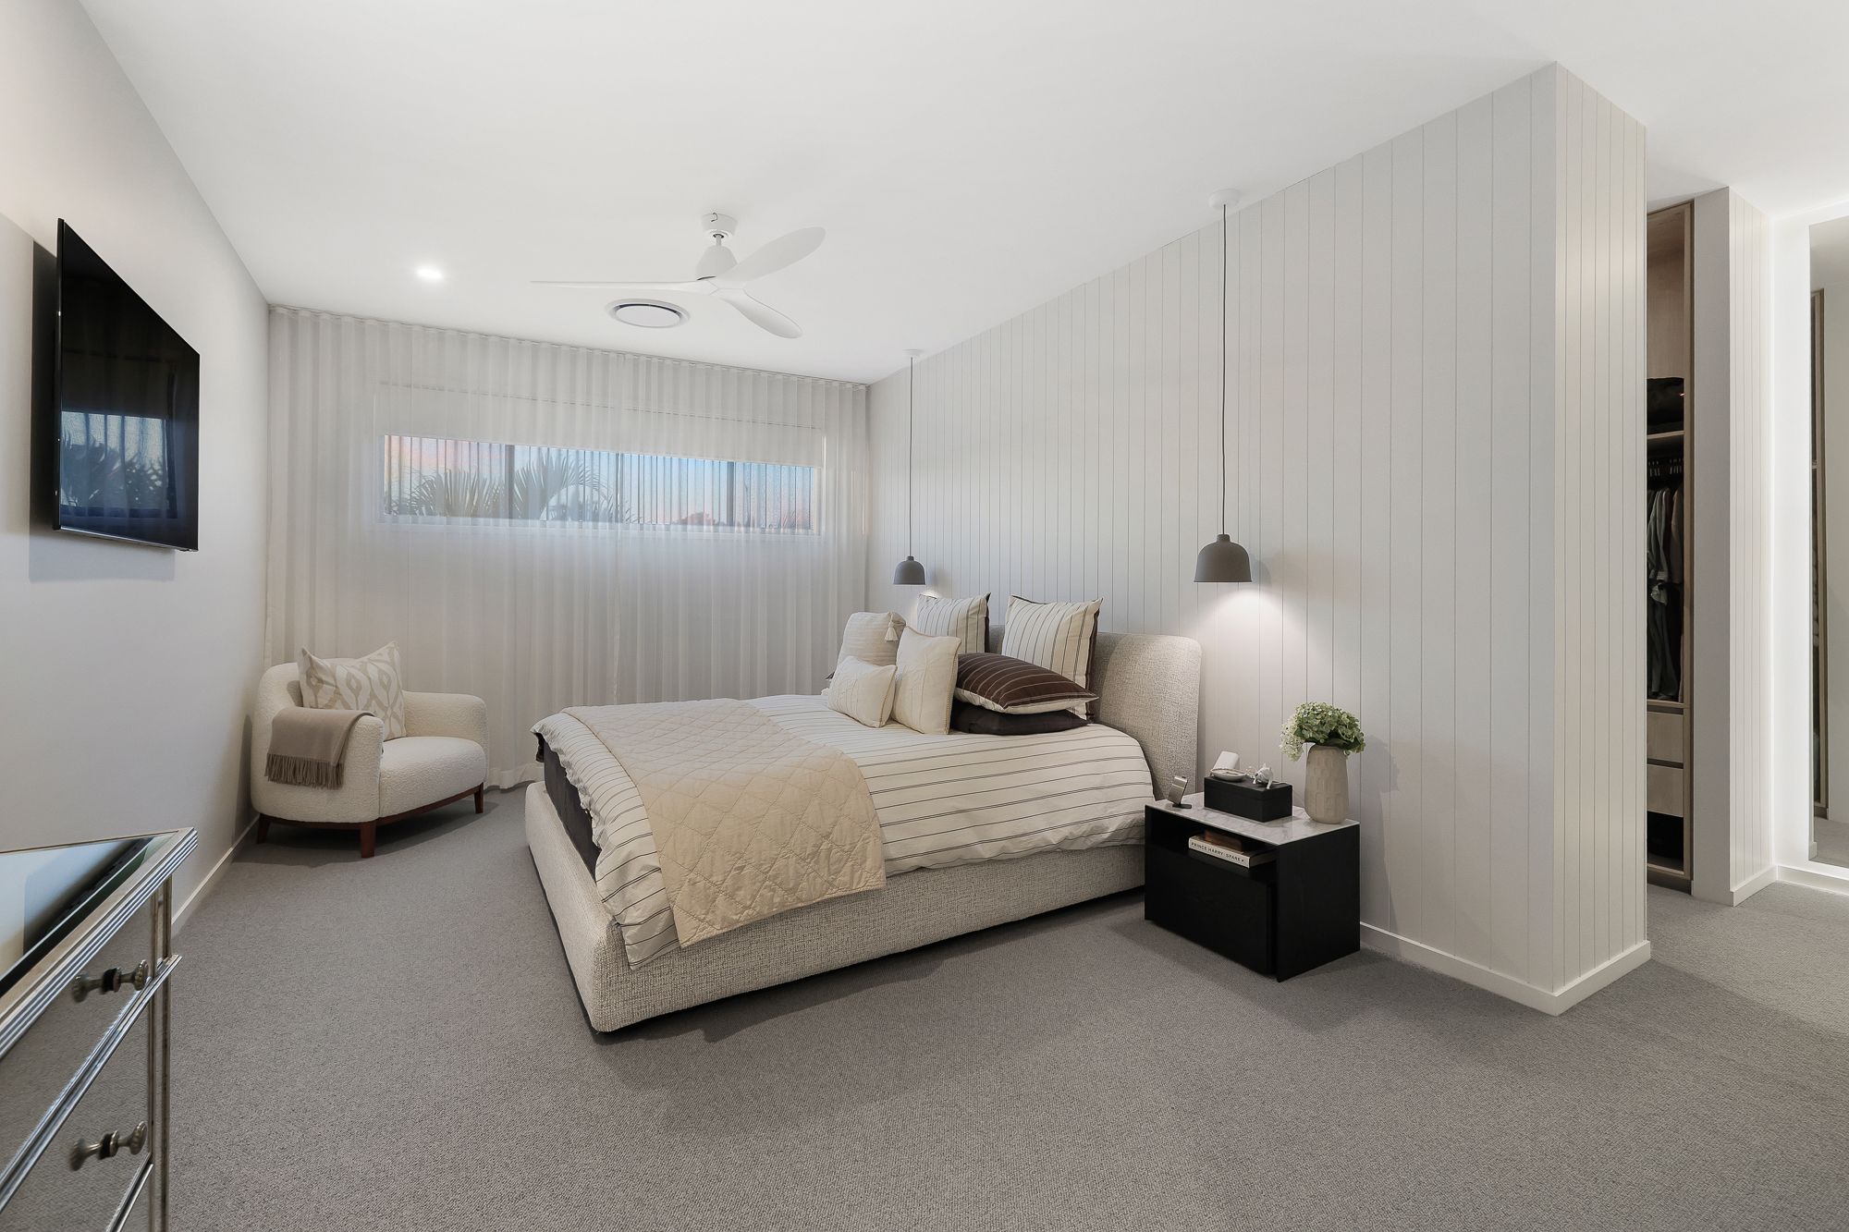
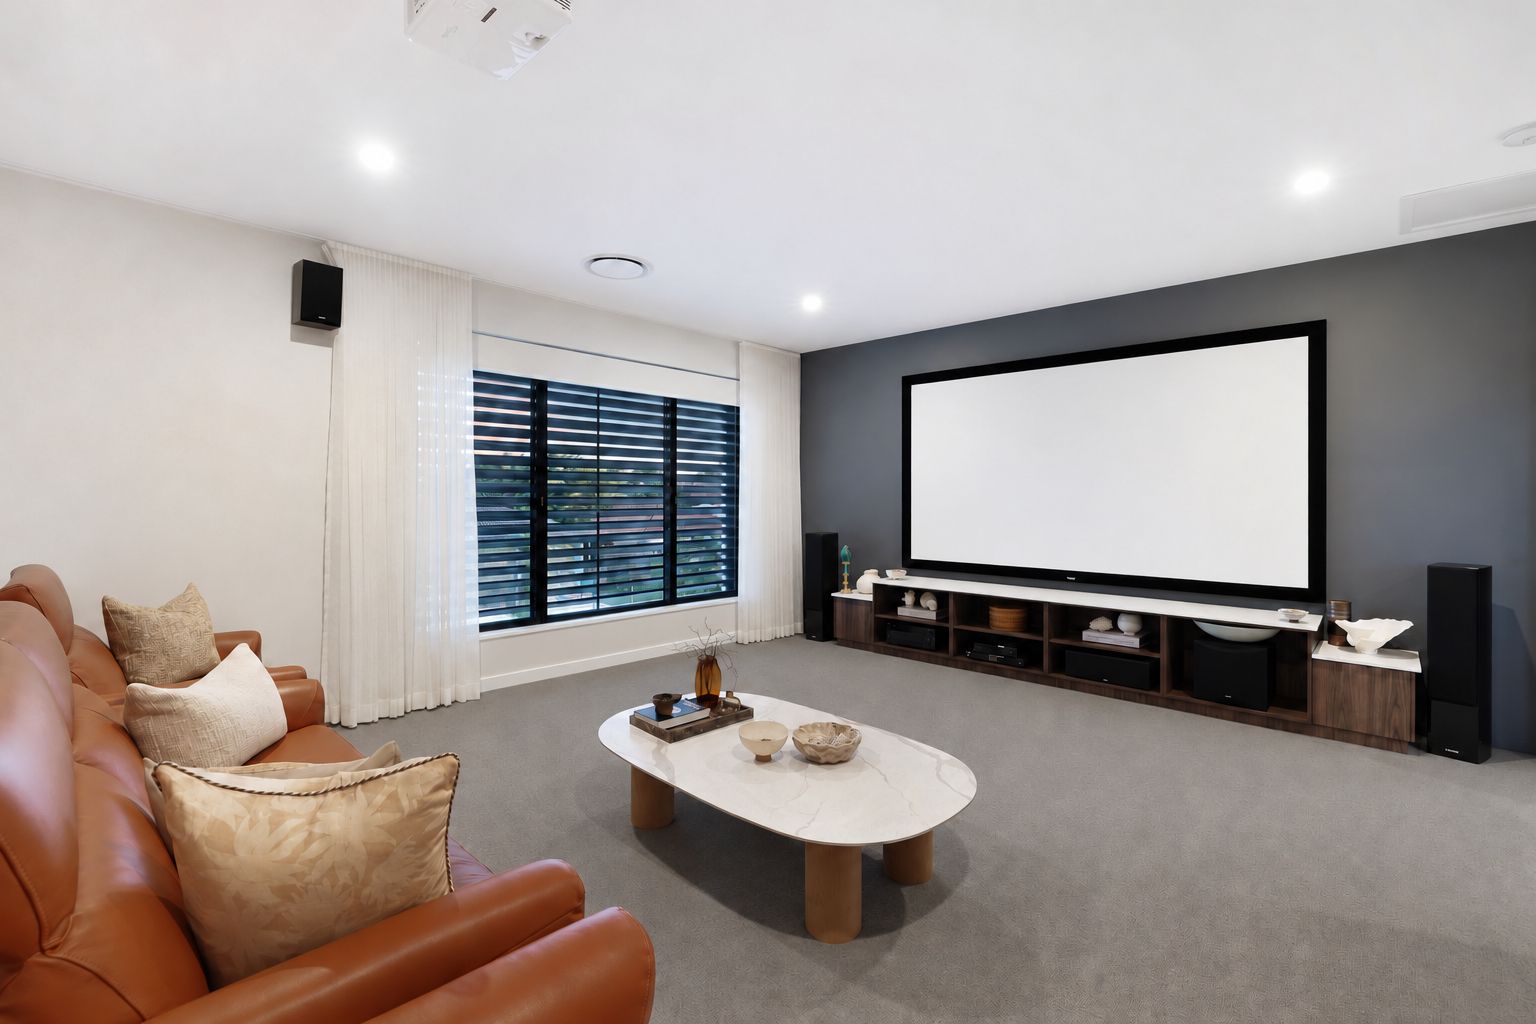
The upper level offers a separate lounge with a home cinema setup and a generous master retreat complete with a customised dressing room and luxurious ensuite. With the Broadwater, waterfront parklands and village cafés close by, this is a home that embraces the ease of the Paradise Point lifestyle.
Property Features Include:
- Approximately 284m² across two spacious levels
- Generous master retreat with feature wall detailing and pendant lighting
- Customised walk-in dressing room with extensive cabinetry, dressing table and full-length backlit mirror
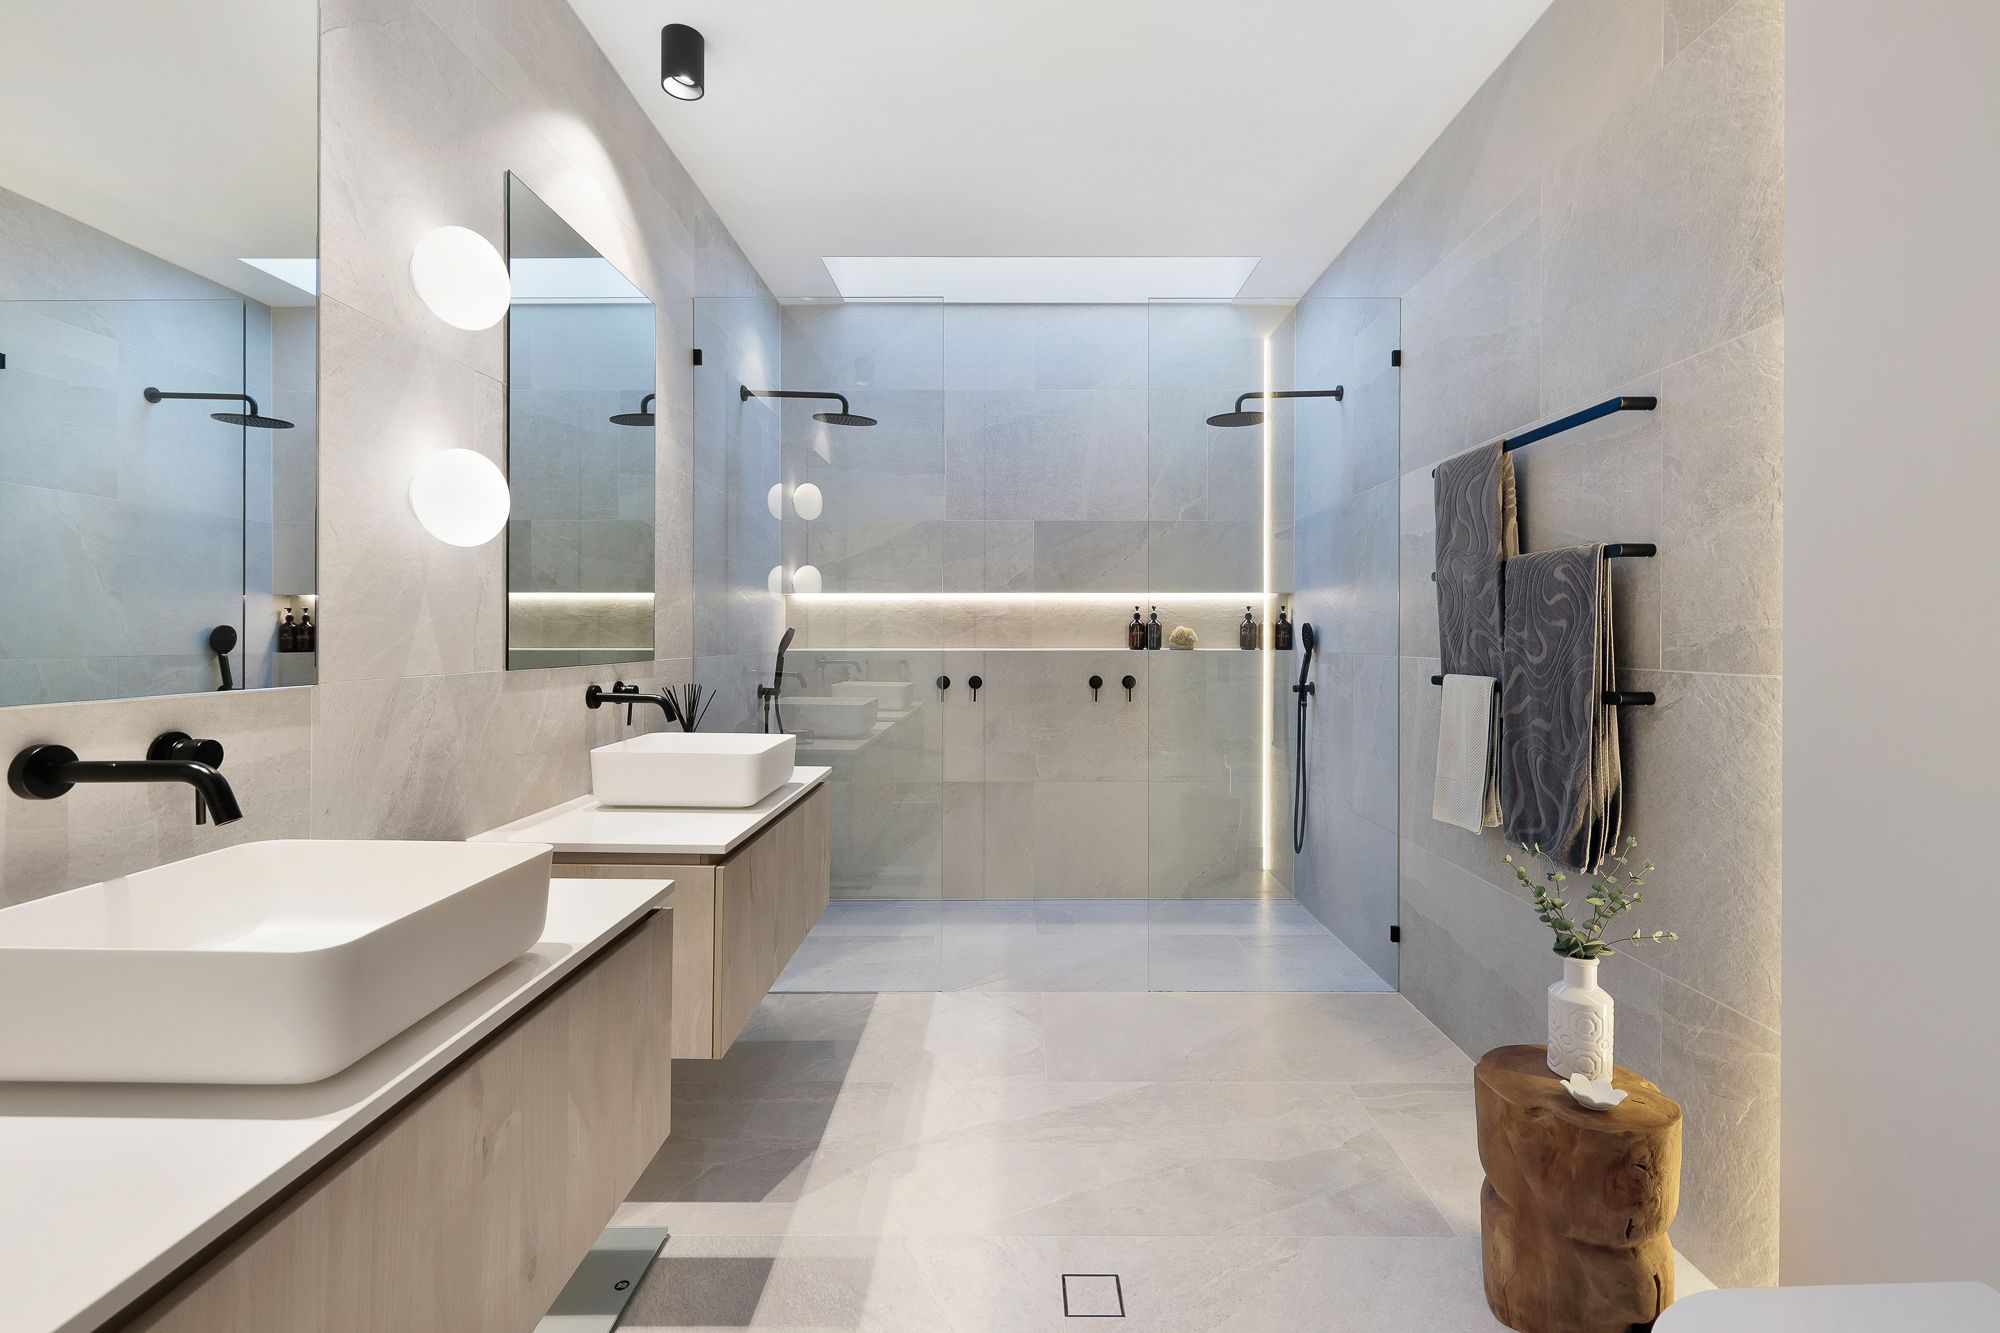
- Luxurious ensuite with twin wall-mounted vanities, ambient lighting and a four-head shower with dual rain showers beneath a full-sized glass ceiling
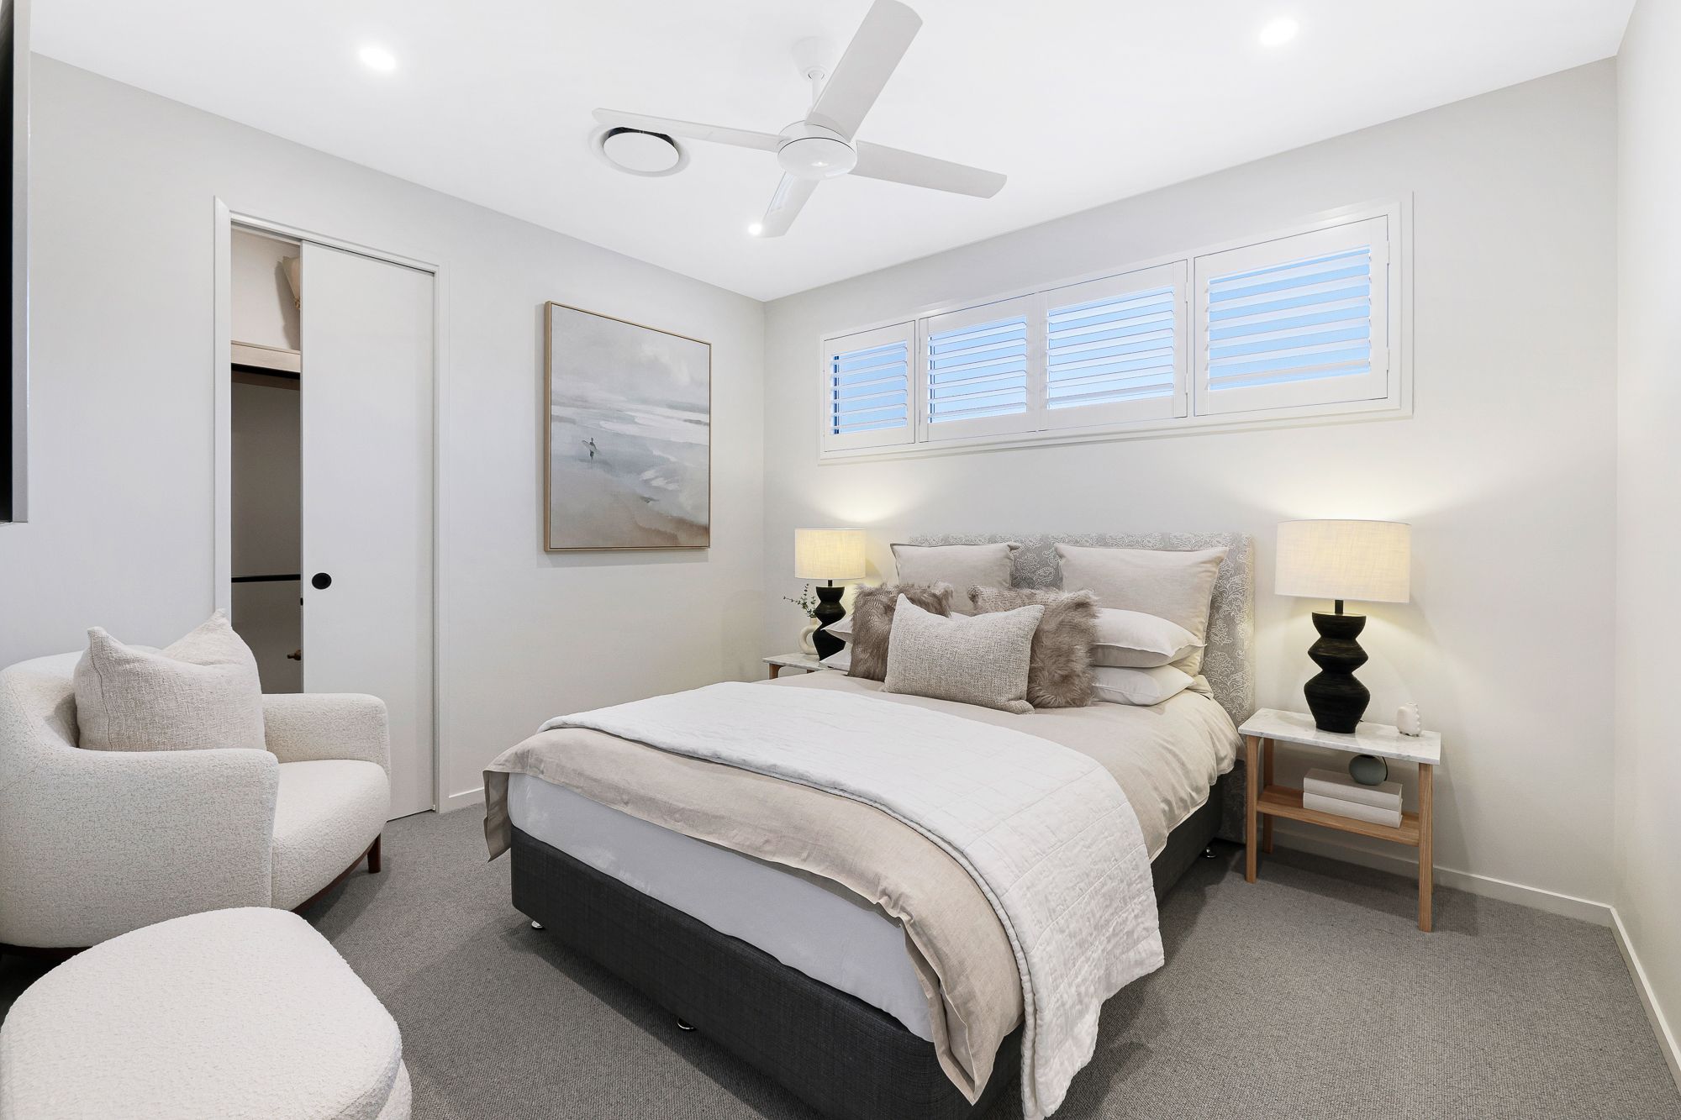
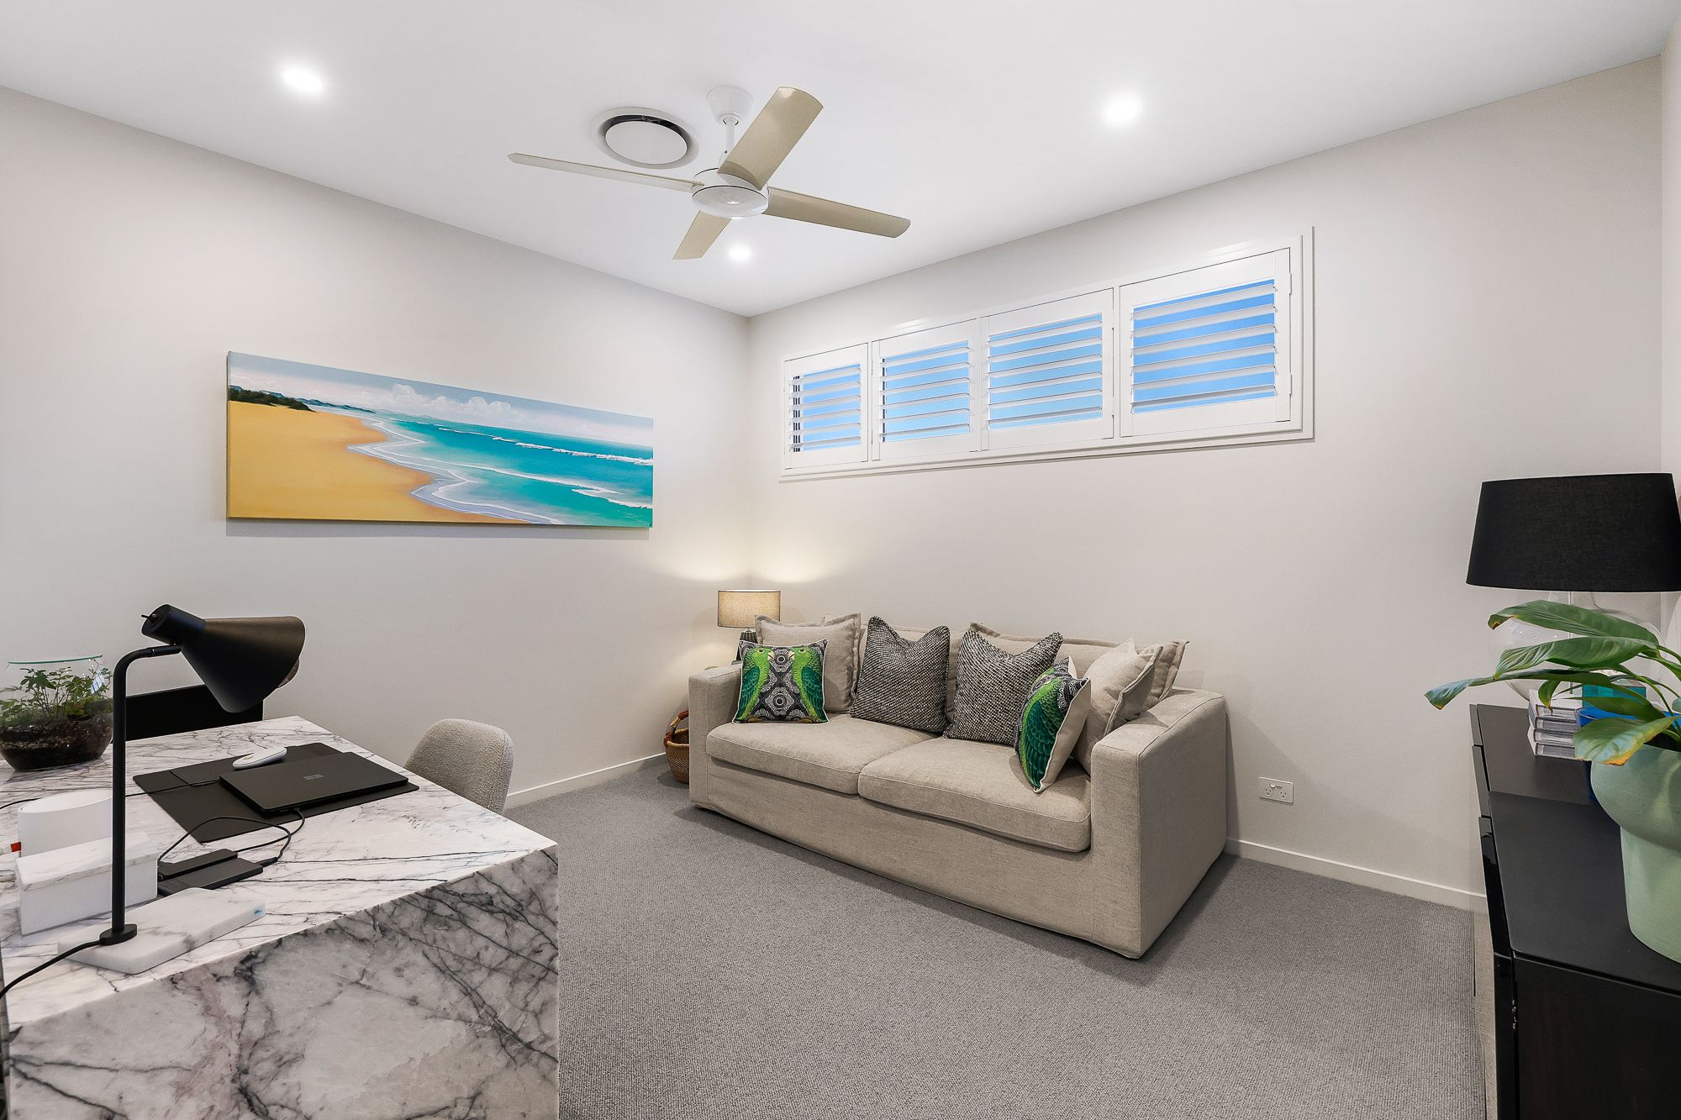
- Two additional double bedrooms with storage, with flexibility to use one as an office or study
- Open-plan living and dining connecting to the outdoor entertaining deck
- Designer kitchen with an 80mm ceramic island, waterfall edge and breakfast bar
- Miele dishwasher, Miele microwave oven and Miele wall oven, complemented by concealed pantry storage
- Hettich soft-close cabinetry
- Separate upstairs lounge/media room with Grandview screen, Optoma projector and Yamaha surround sound
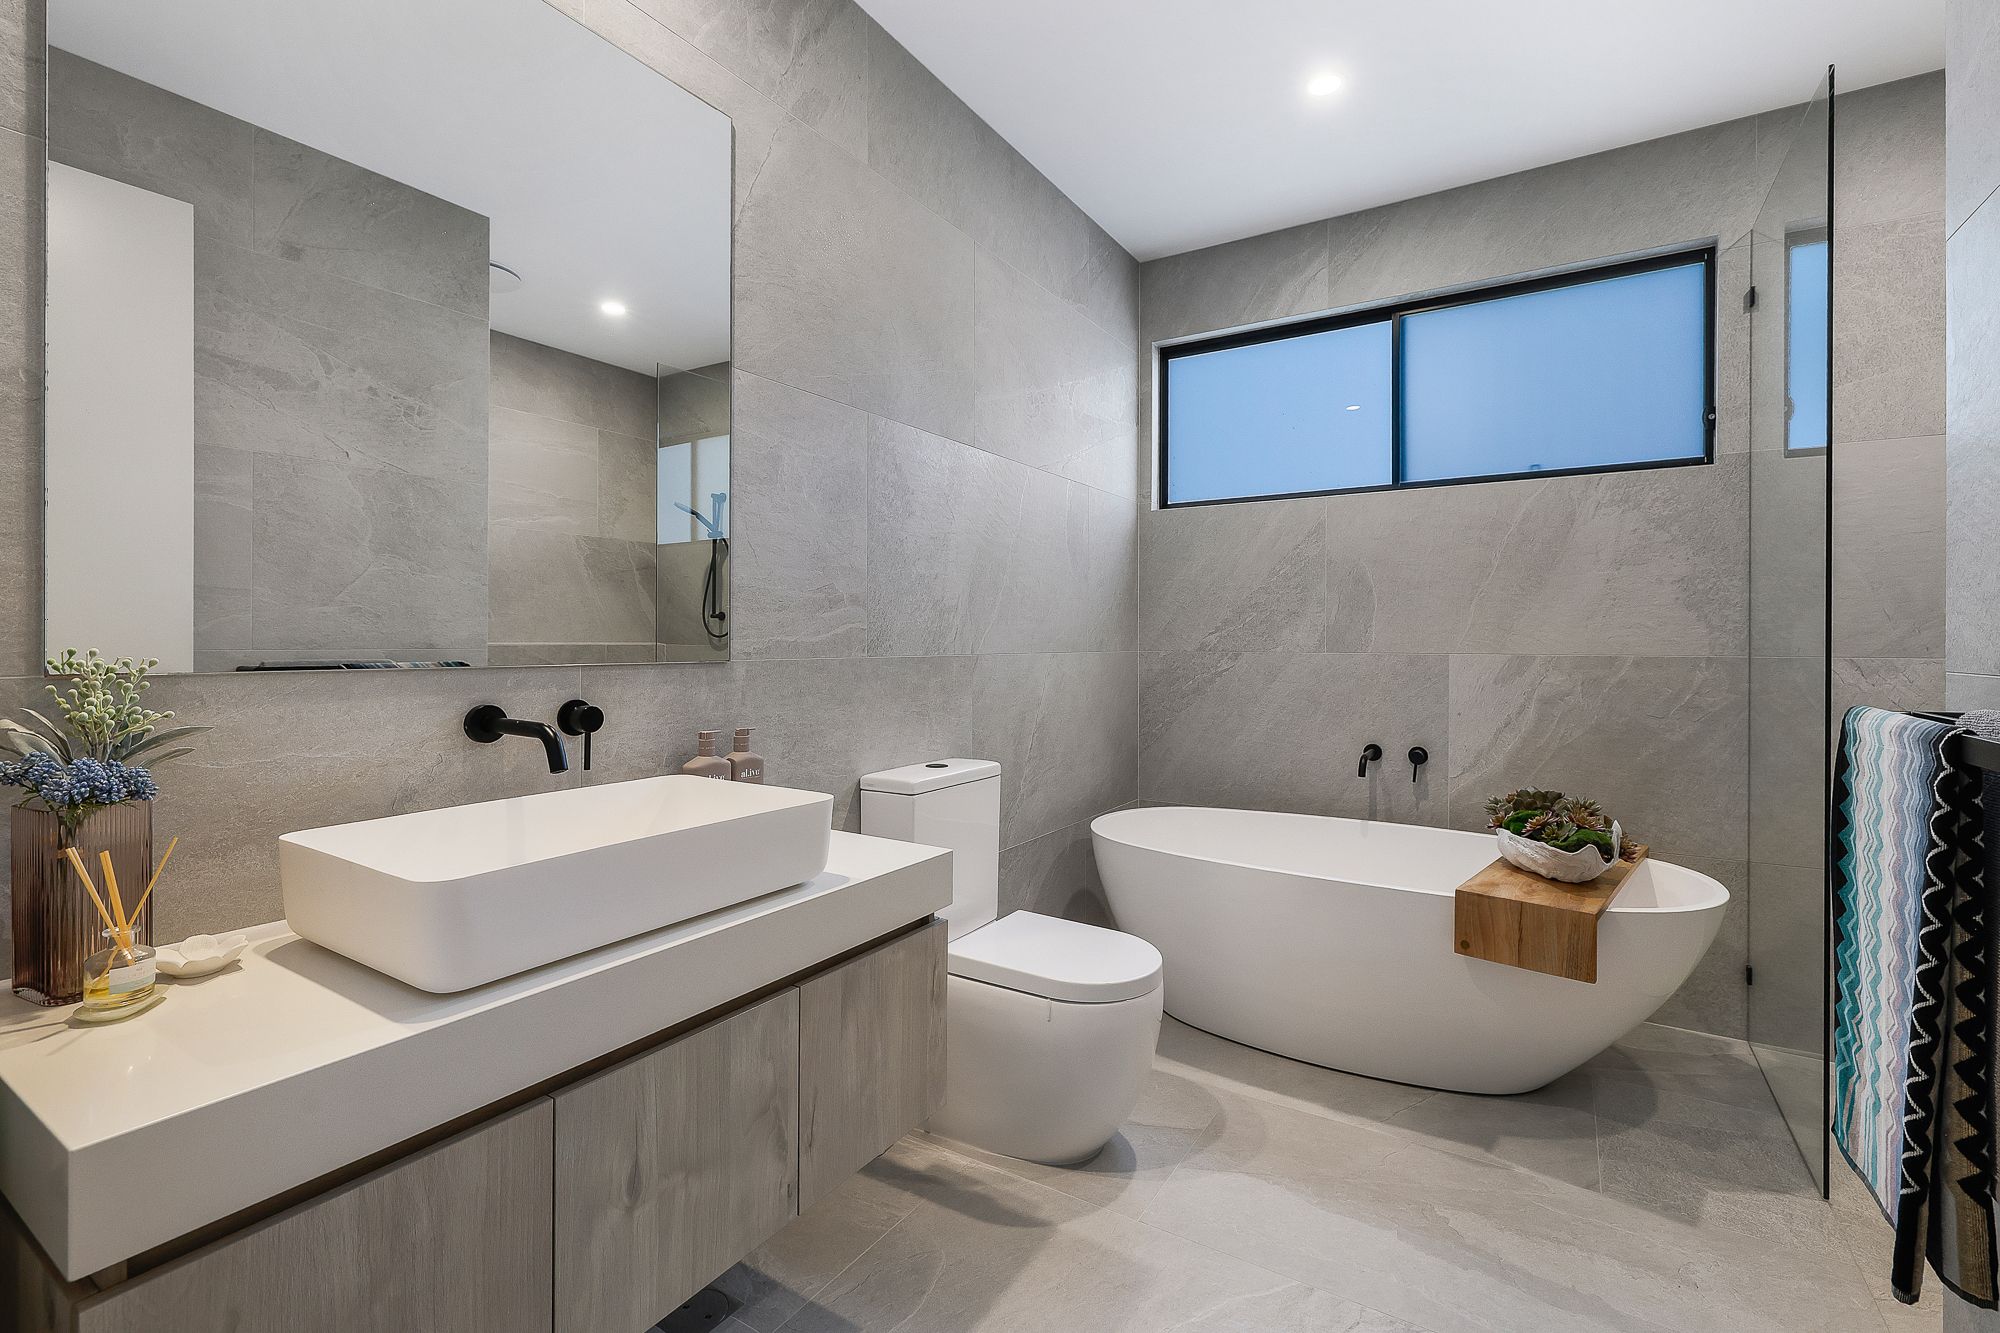
- Italian-tiled main bathroom with freestanding bath, black accents and wall-mounted vanity
- Sun-soaked alfresco deck with saltwater plunge pool and spa
- 2.7m ceilings throughout, with 2.4m doors and glazing
- Multi-zone ducted reverse-cycle air conditioning and ceiling fans
- Insulated walls and ceilings, skylights and louvre windows
- Full-length sheers, roller blinds and glass balustrades
- Smart wiring for cable TV and computer networking
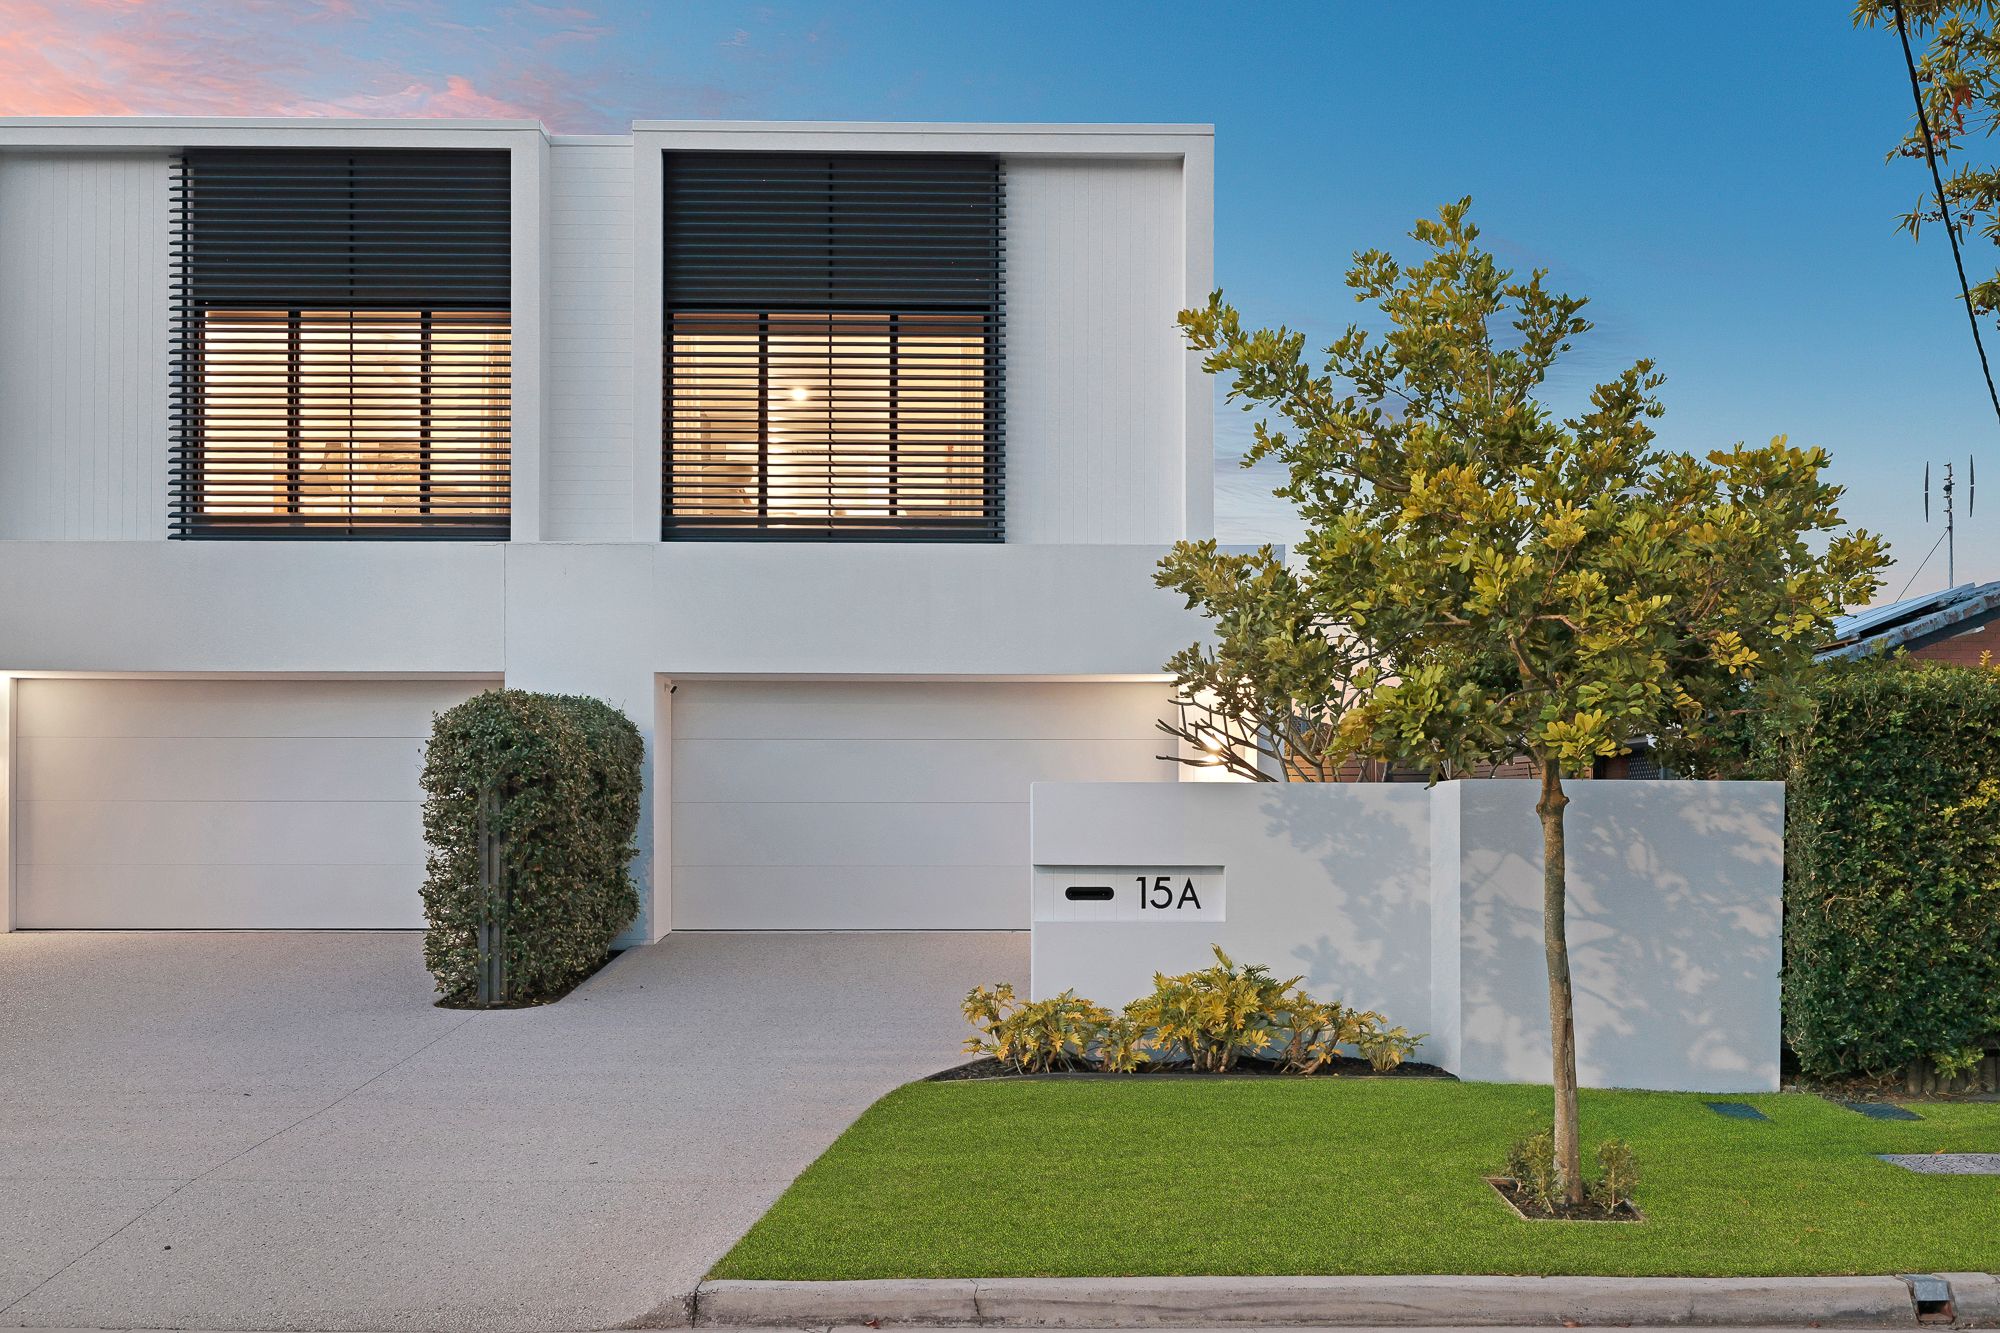
- Gated pedestrian entry with intercom, landscaped approach and glass pivot front door
- Oversized double automatic garage with internal access
- Separate full-sized laundry and extensive storage
- Energy-efficient heat pump, 6kW solar system and an 8-star energy rating
Location Highlights:
- Sought-after position within Paradise Point's 'Duck Streets'
- Close to the Broadwater beaches and waterfront parklands
- Village cafés, restaurants and boutiques within easy reach
- Moments from Salacia Waters
- Nearby waterfront walking and cycling trails
- Approximately 10 minutes to Griffith University and Gold Coast University Hospital
- Approximately 15 minutes to the Gold Coast's world-famous beaches
- Approximately 50 minutes to Gold Coast Airport
- Approximately one hour to Brisbane Airport
For more information or to arrange an inspection, please contact Broc Pearson on 0492 002 094.
Disclaimer: We have, in preparing this information, used our best endeavours to ensure that the information contained herein is true and accurate; however, we accept no responsibility and disclaim all liability for any errors, omissions, inaccuracies or misstatements that may occur. Prospective purchasers should make their own enquiries to verify the information contained herein. *Denotes approximate measurements.
Some marketing images may include virtual furniture, enhancements or digital alterations where applicable. These are provided as a visual guide only and may not reflect the property's current presentation. Interested parties should rely on their own inspection.
295m² / 0.07 acres
2 garage spaces
3
2
Next Steps:
Talk to a mortgage brokerAdditional Information:
More InfoThis property is being sold by auction or without a price and therefore a price guide can not be provided. The website may have filtered the property into a price bracket for website functionality purposes.
Agents
- Loading...
Loan Market
Loan Market mortgage brokers aren’t owned by a bank, they work for you. With access to over 60 lenders they’ll work with you to find a competitive loan to suit your needs.