Are you interested in inspecting this property?
Get in touch to request an inspection.
- Photos
- Video
- Floorplan
- Description
- Ask a question
- Location
- Next Steps
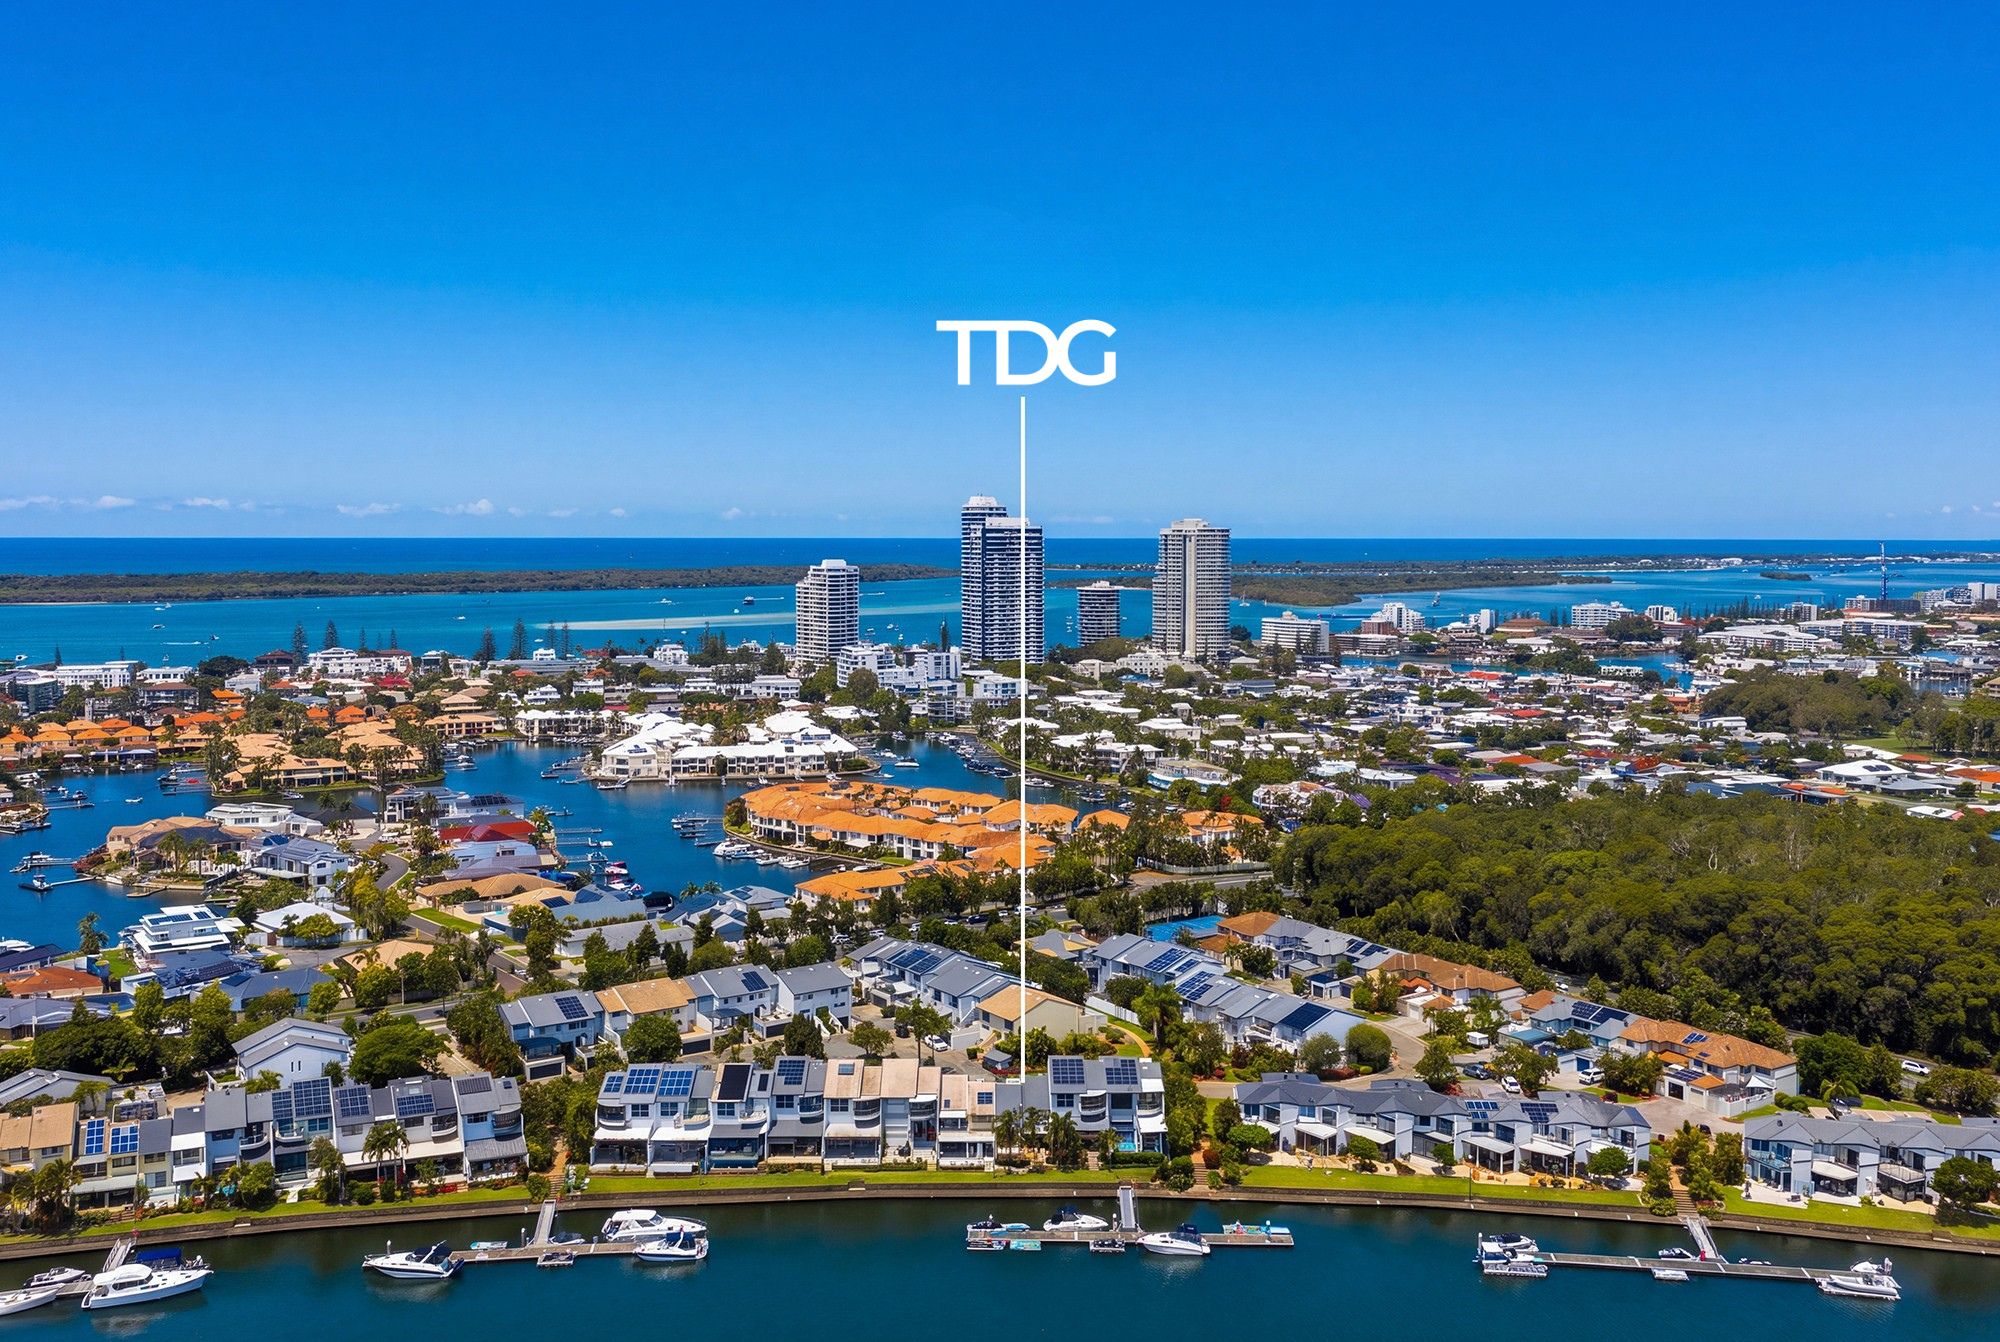
Townhouse for Sale in Runaway Bay
Canal-Front Calm, Completely Renewed
- 4 Beds
- 3 Baths
- 2 Cars
Next Steps:
Talk to a mortgage brokerAdditional Information:
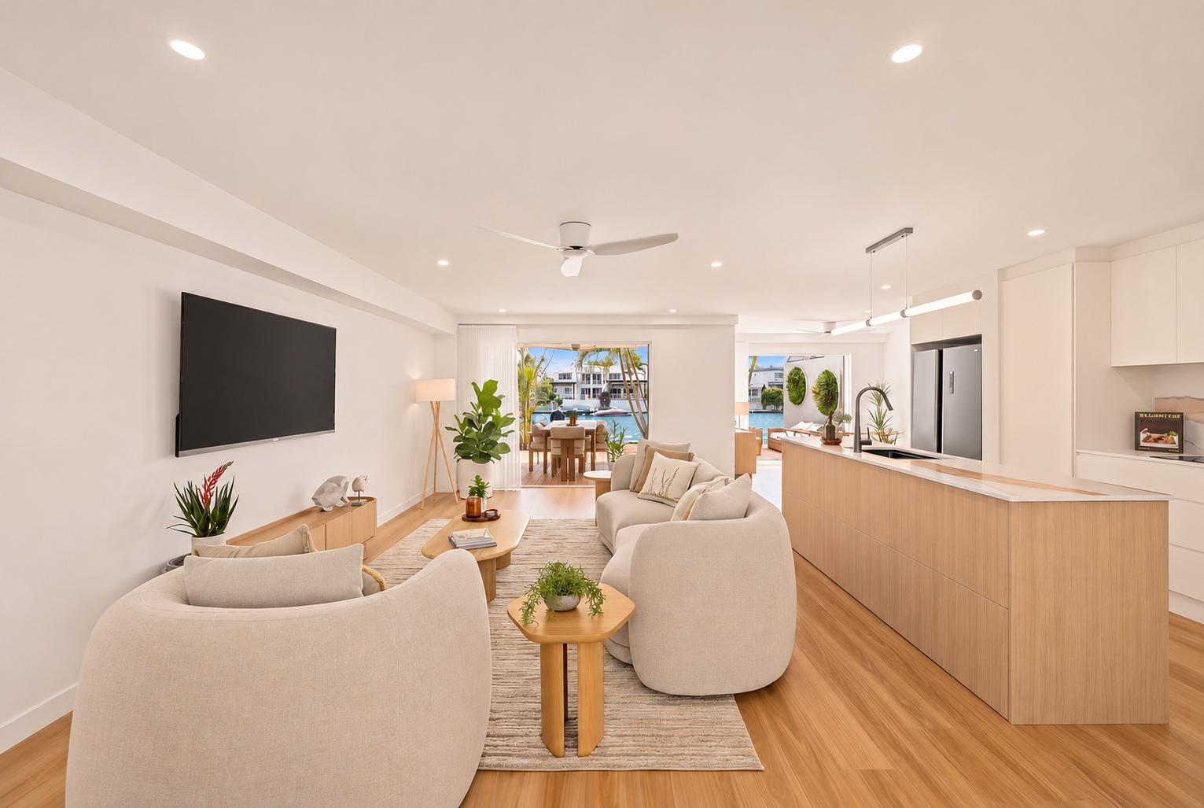
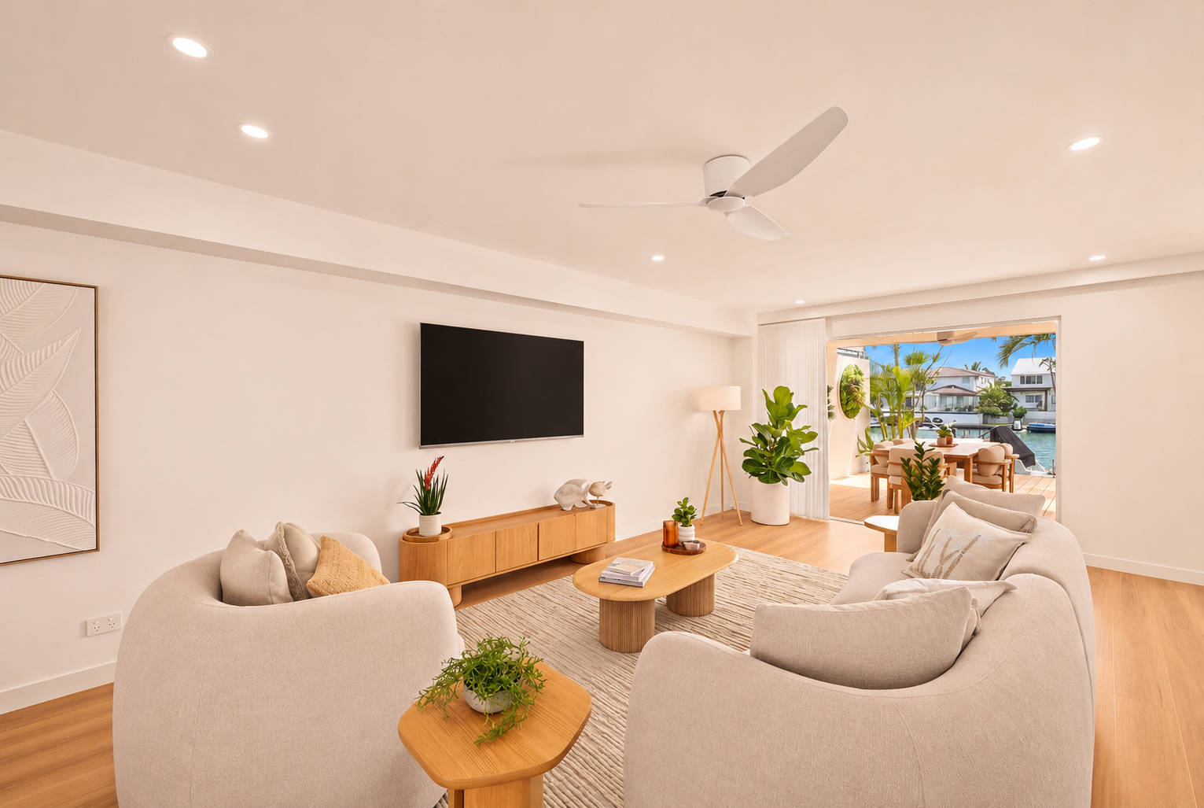
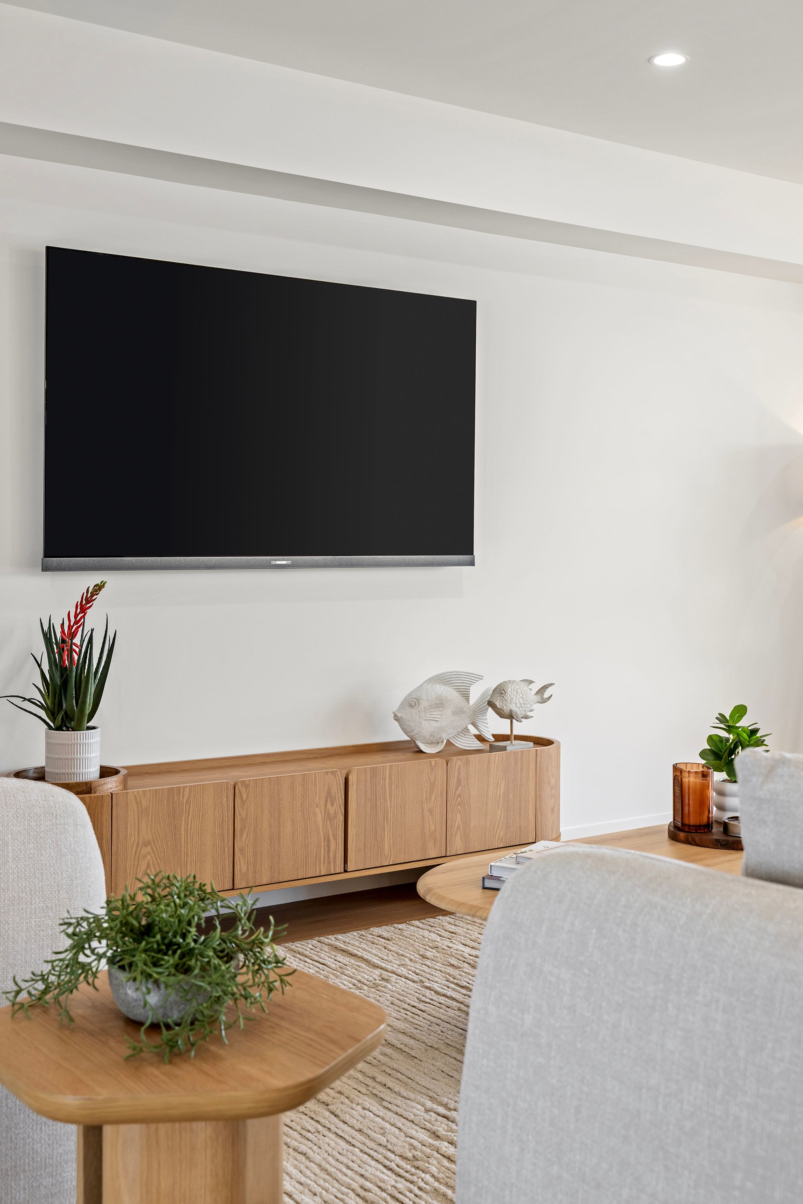
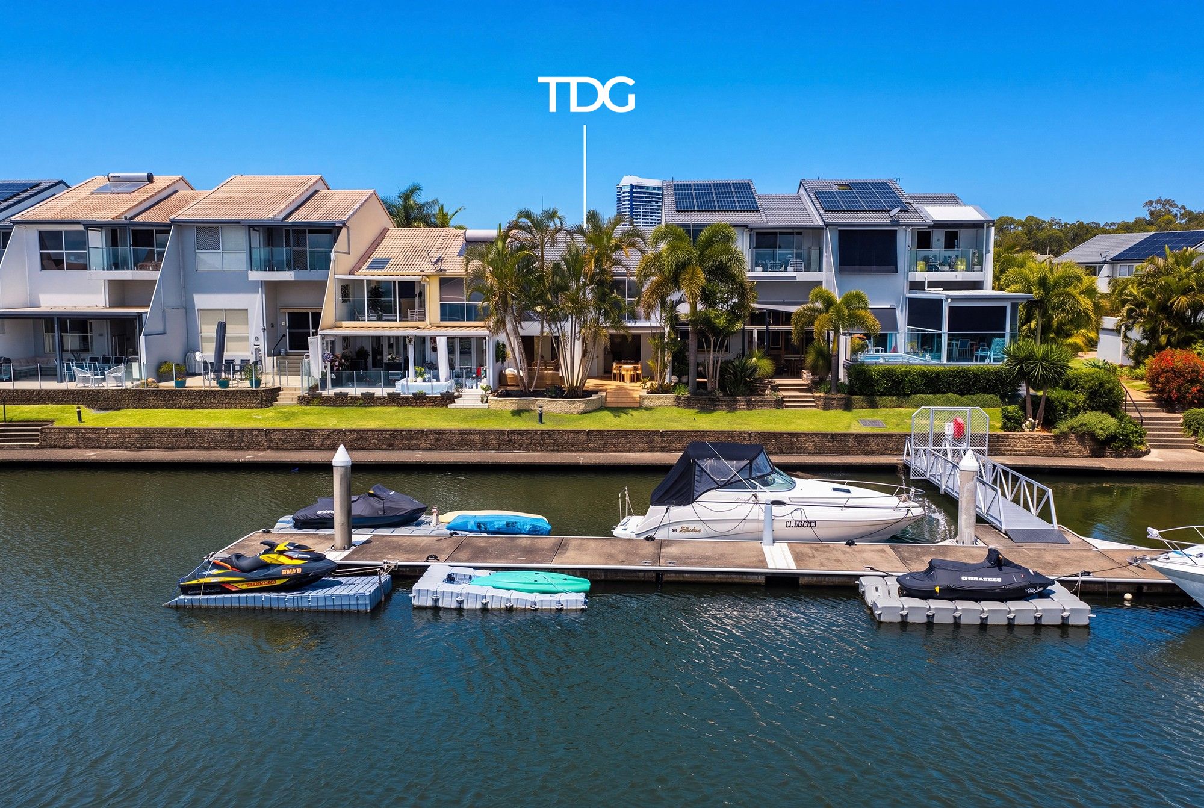
More InfoWaterfront, lifestyle and considered detail converge in this completely rebuilt Runaway Bay residence, where a tranquil canal-front position invites an elevated way of living. Reimagined from the inside out with a rare devotion to craftsmanship, the home unfolds in a gentle rhythm of timber, stone and light, drawing you through its open spaces and out to the tranquil canal beyond. Nothing has been left untouched, creating a home of quiet luxury where the pace slows and the water sets the mood.
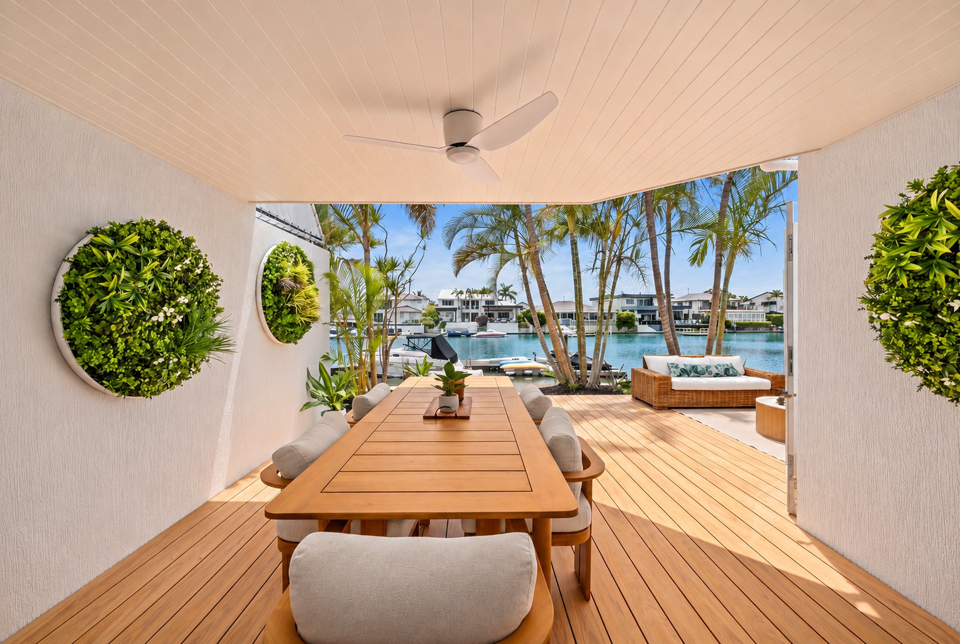
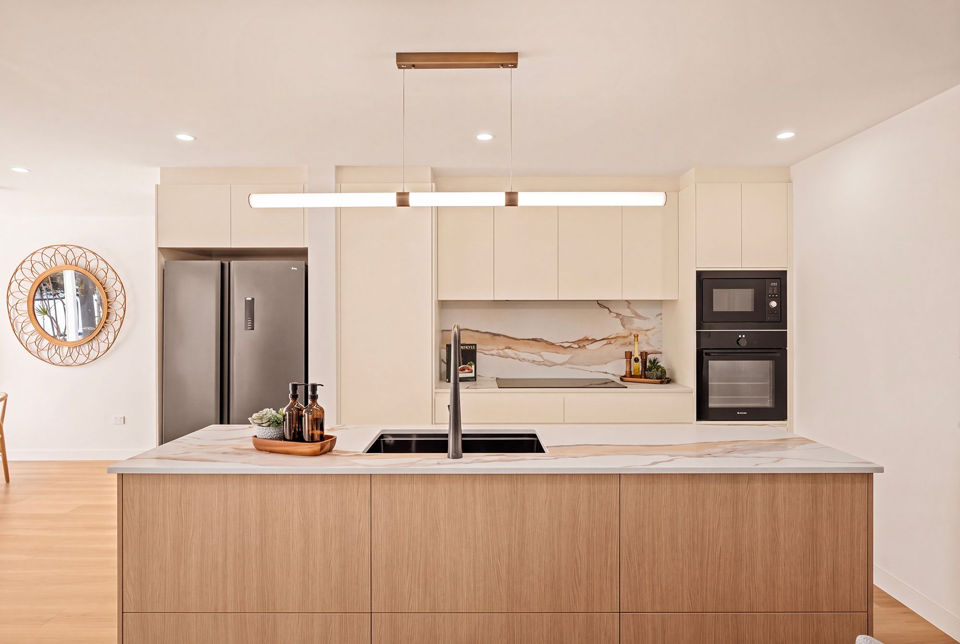
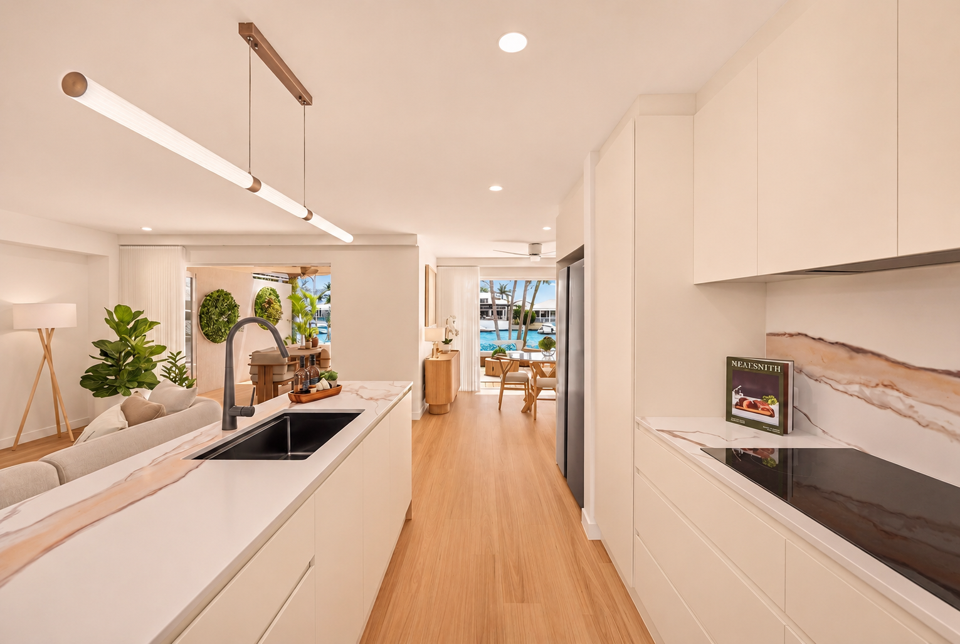
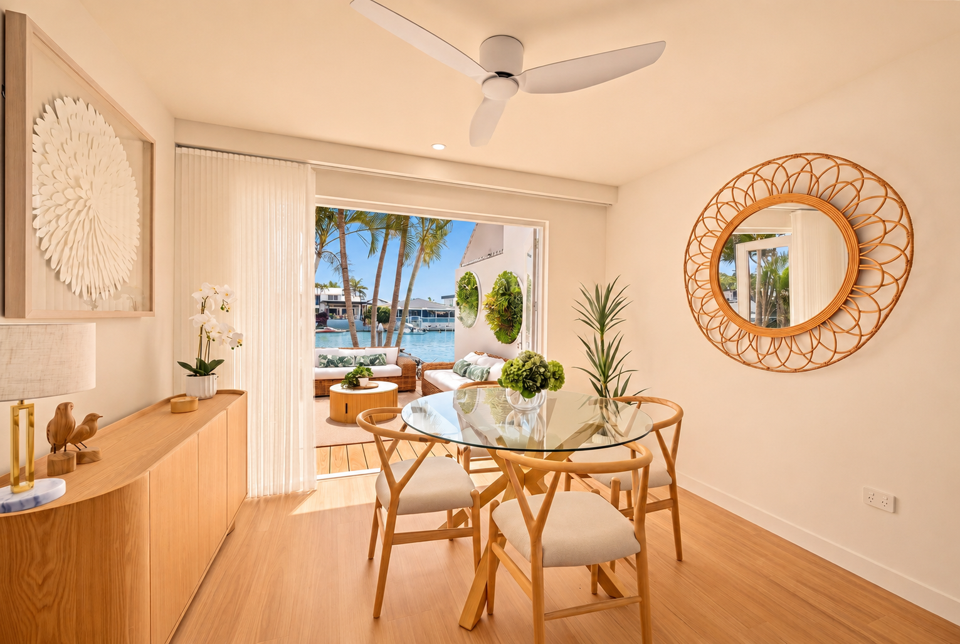
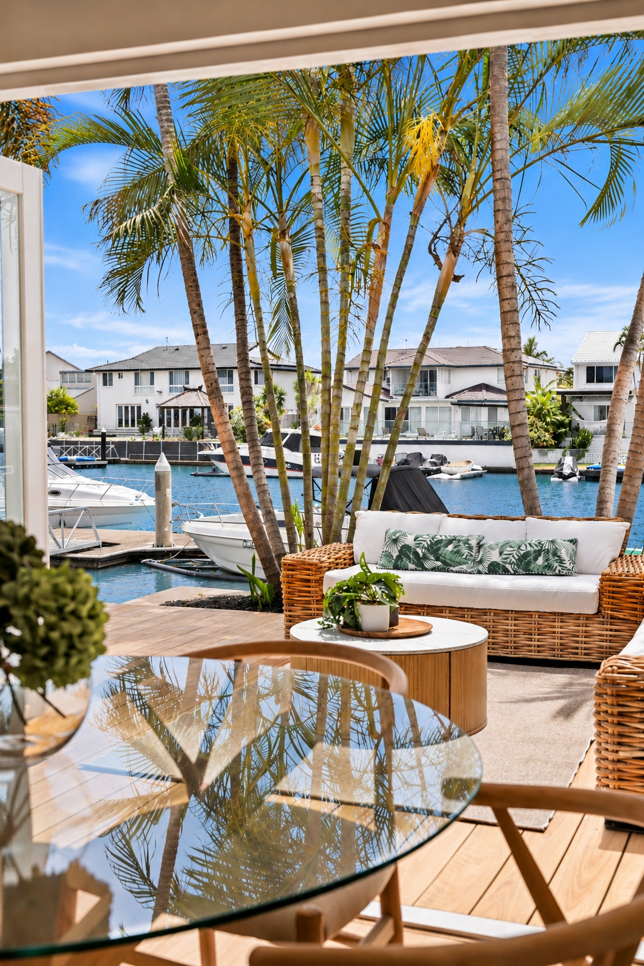
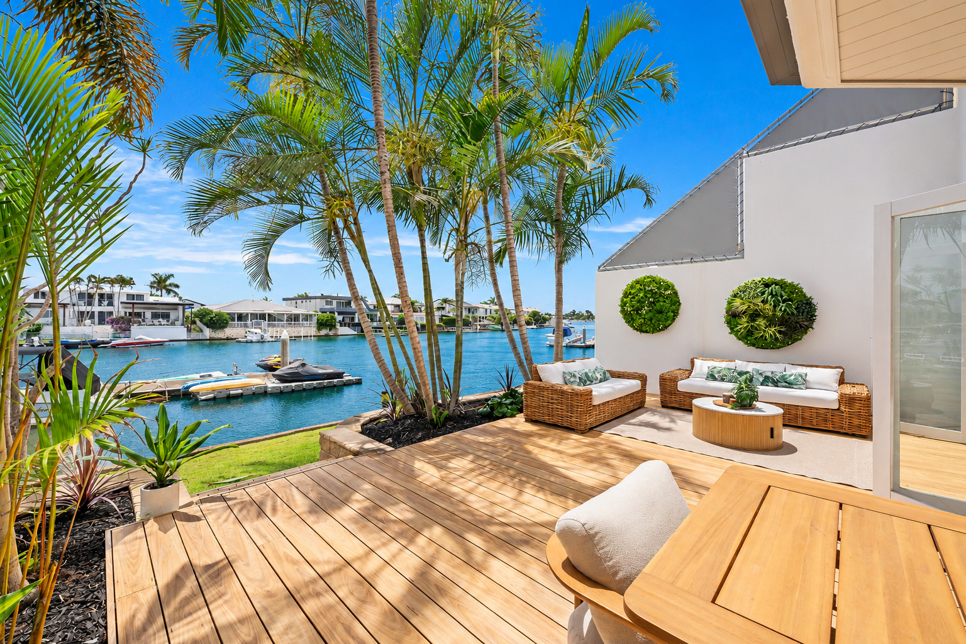
That sense of ease begins the moment you step inside, where warm timber floors and softly layered lighting create an instant feeling of welcome. At the heart of the home, the kitchen balances statement and function with a timber island crowned by a sleek porcelain benchtop and integrated cabinetry, along with generous storage and quality Artusi appliances. Premium white bifold doors fold back to reveal a private alfresco sanctuary, framed by lush greenery and canal views, the perfect setting for long lunches, relaxed evenings with friends or simply watching the water drift by.
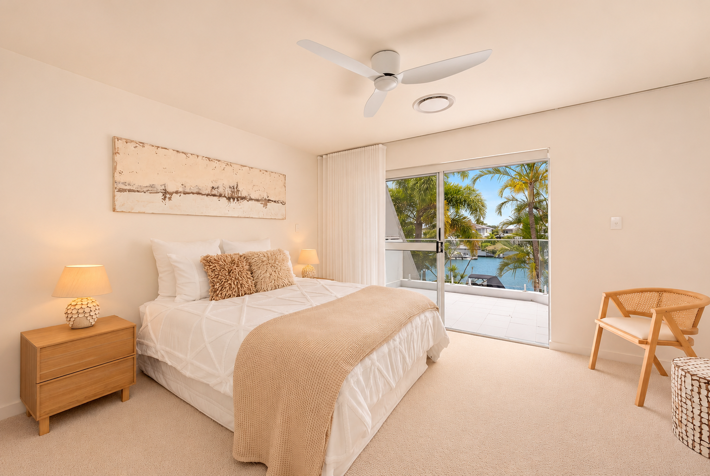
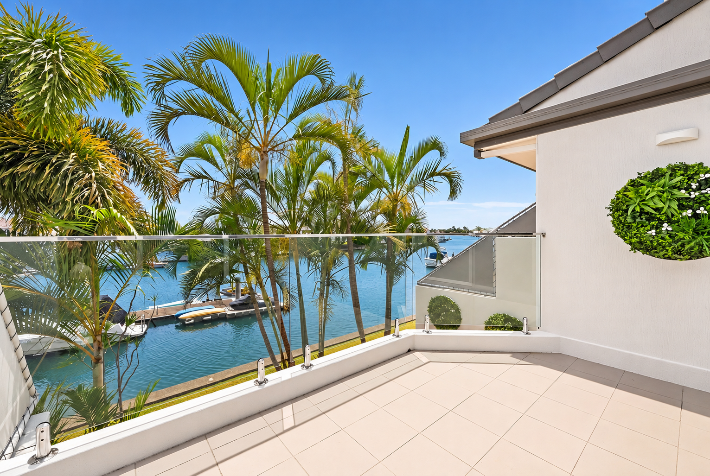
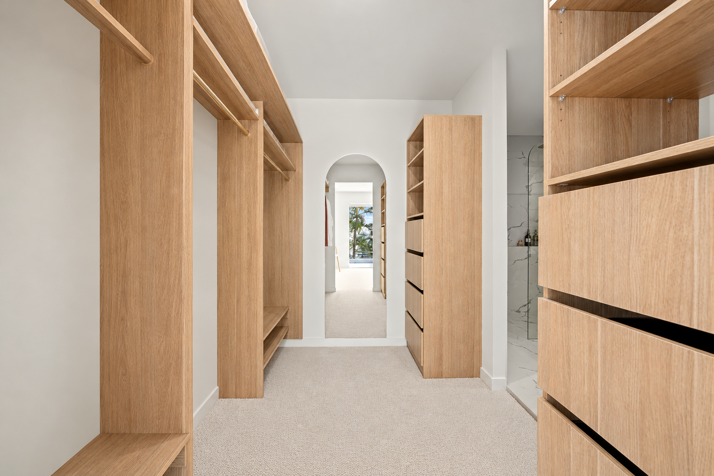
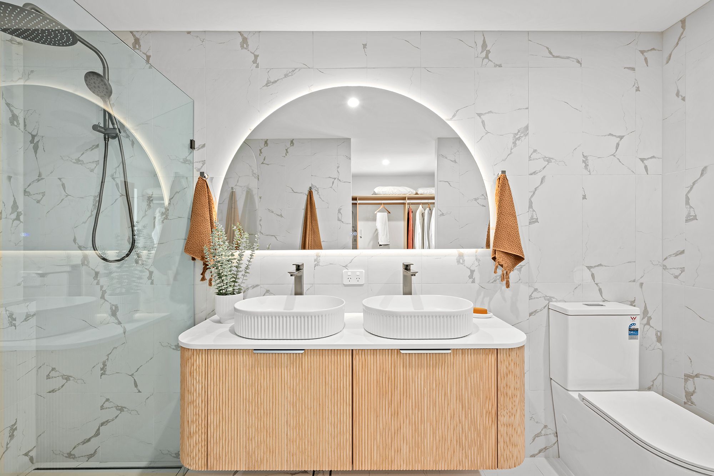
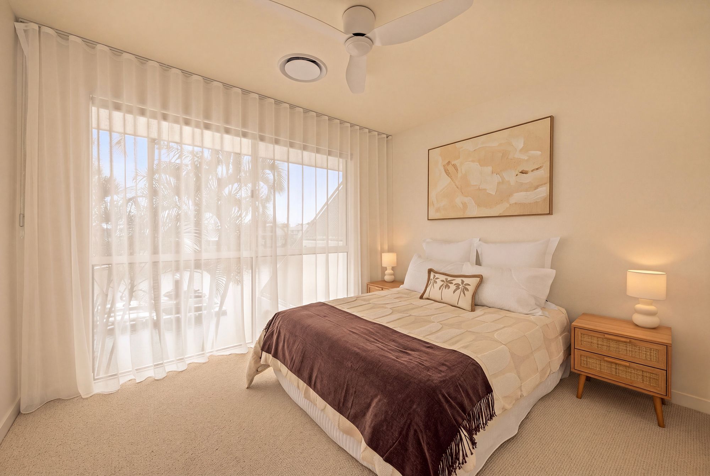
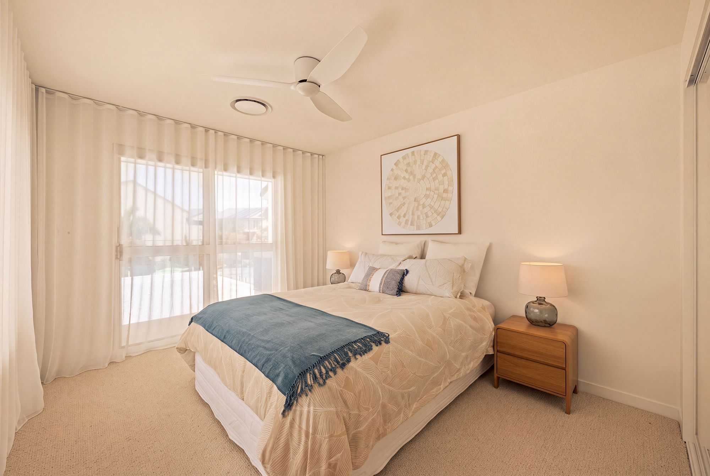
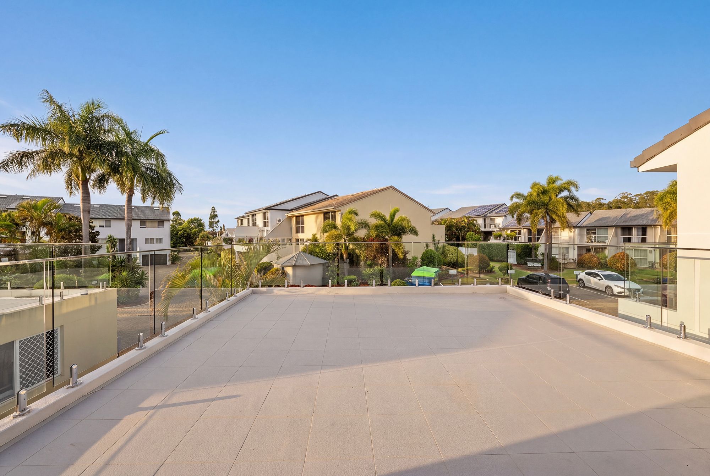
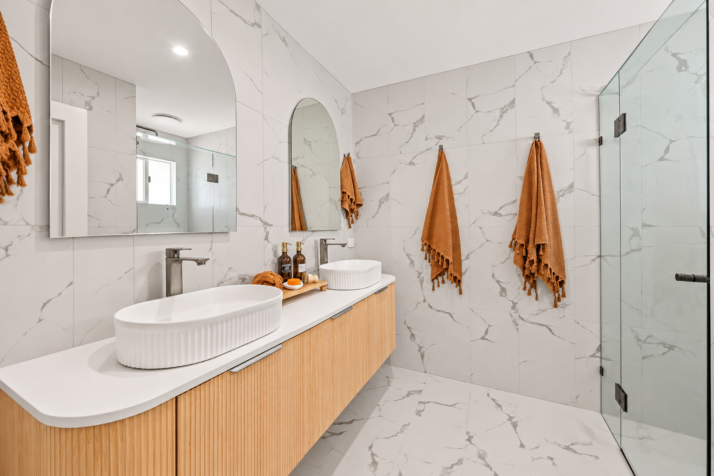
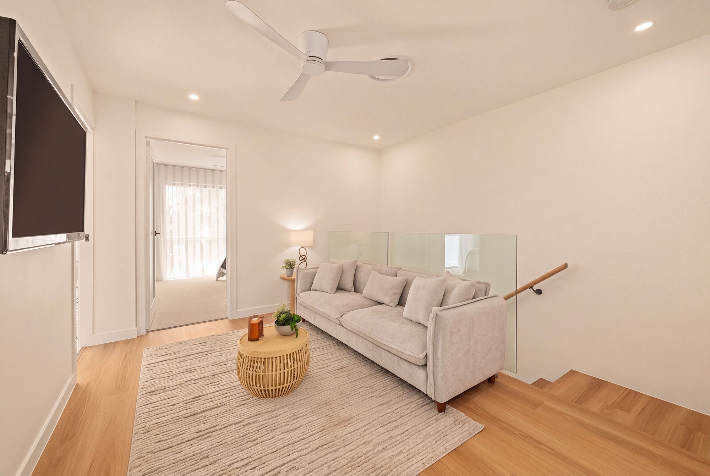
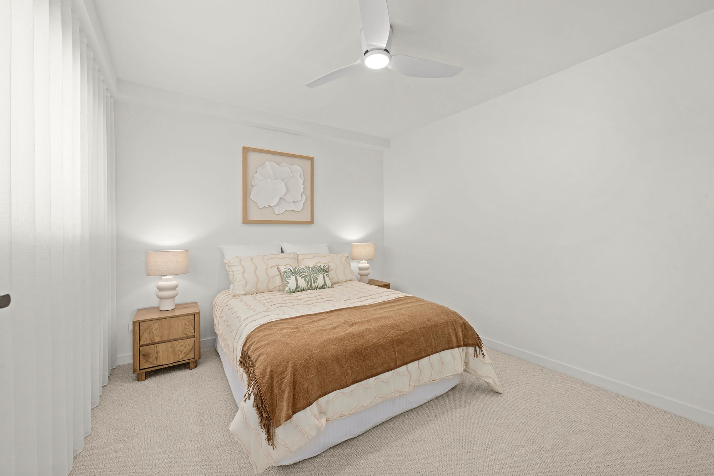
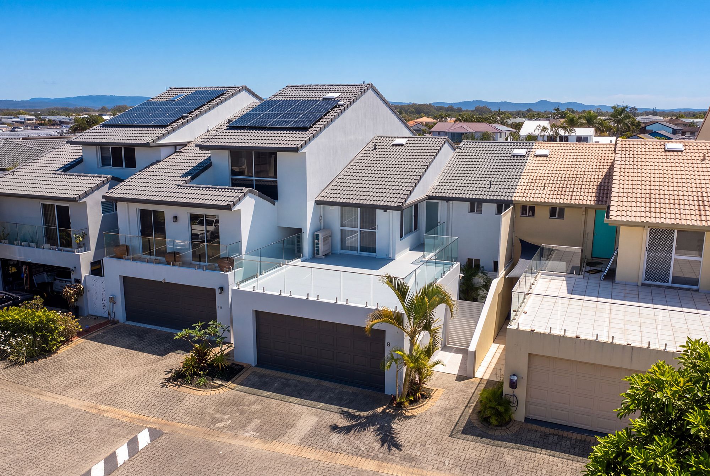
The home adapts just as easily to the way you live. Downstairs, a bedroom and bathroom are ideal for guests or extended family, while the upper level becomes a private haven of its own. At the top of the stairs, a separate retreat offers a cosy place to unwind, with the master suite and a second bedroom opening off it. Positioned to embrace the waterfront outlook, the master opens to its own private balcony, while a walk-in robe and a boutique-style ensuite complete the retreat, finished with floor-to-ceiling stone tiling, a double timber vanity and sculptural mirror. A third upstairs bedroom steps out to an expansive balcony, where frameless glass and an abundance of natural light carry the sense of openness throughout.
Property Features:
- Completely gutted and rebuilt internally, with every wall and ceiling renewed
- New fixtures, finishes, plumbing and surfaces throughout
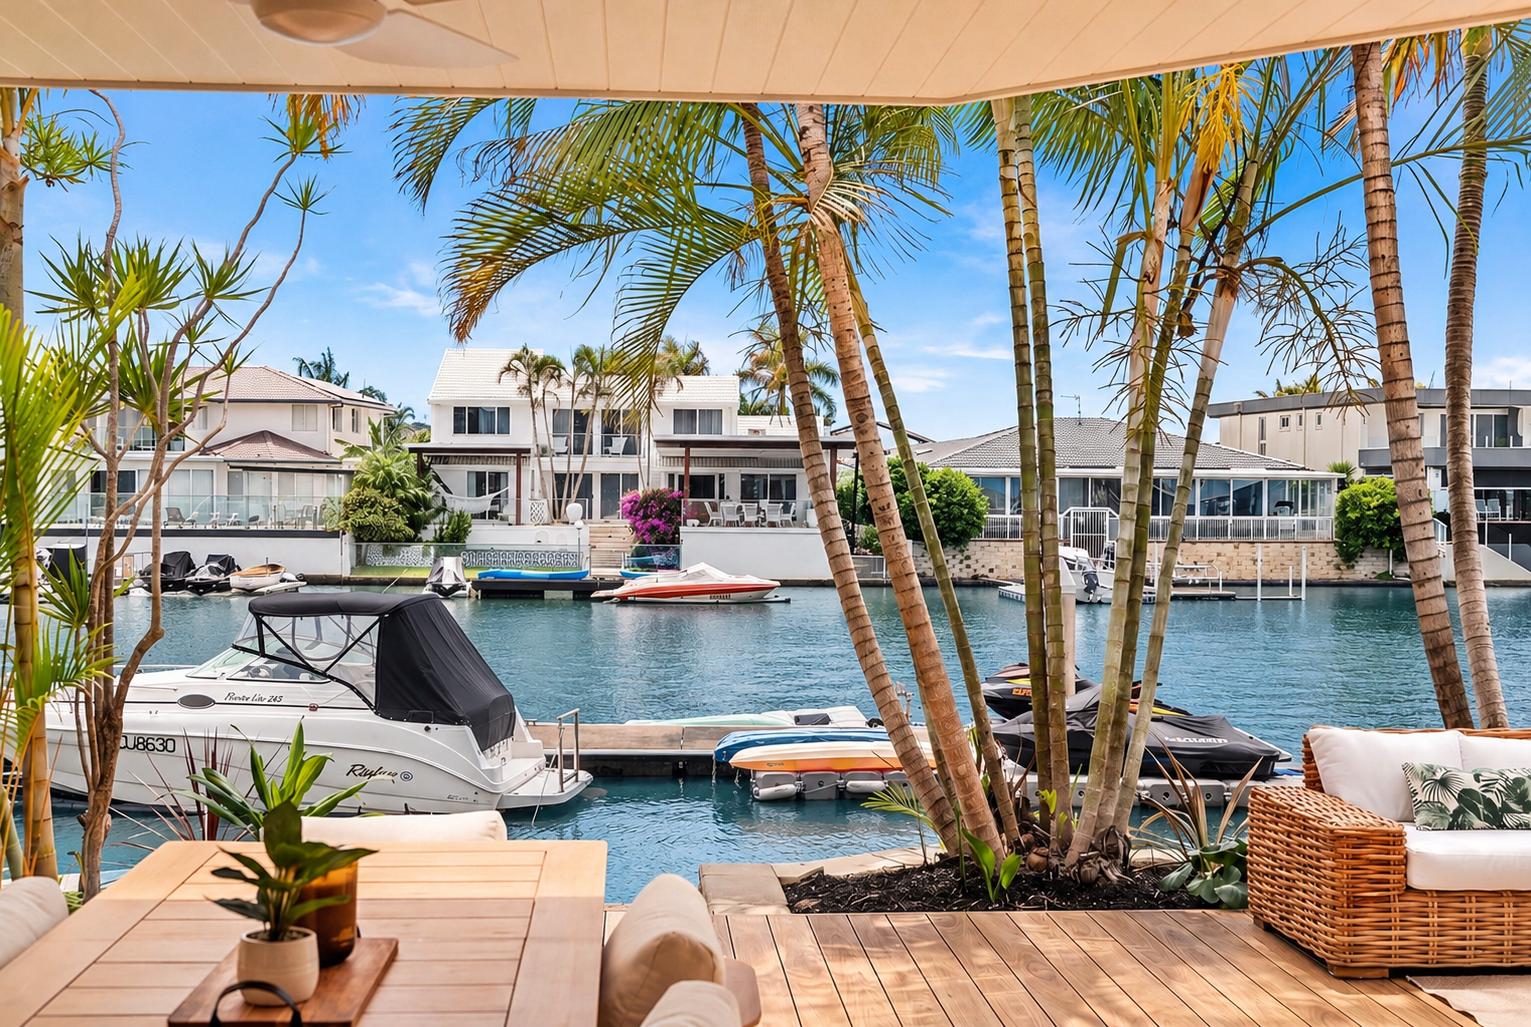
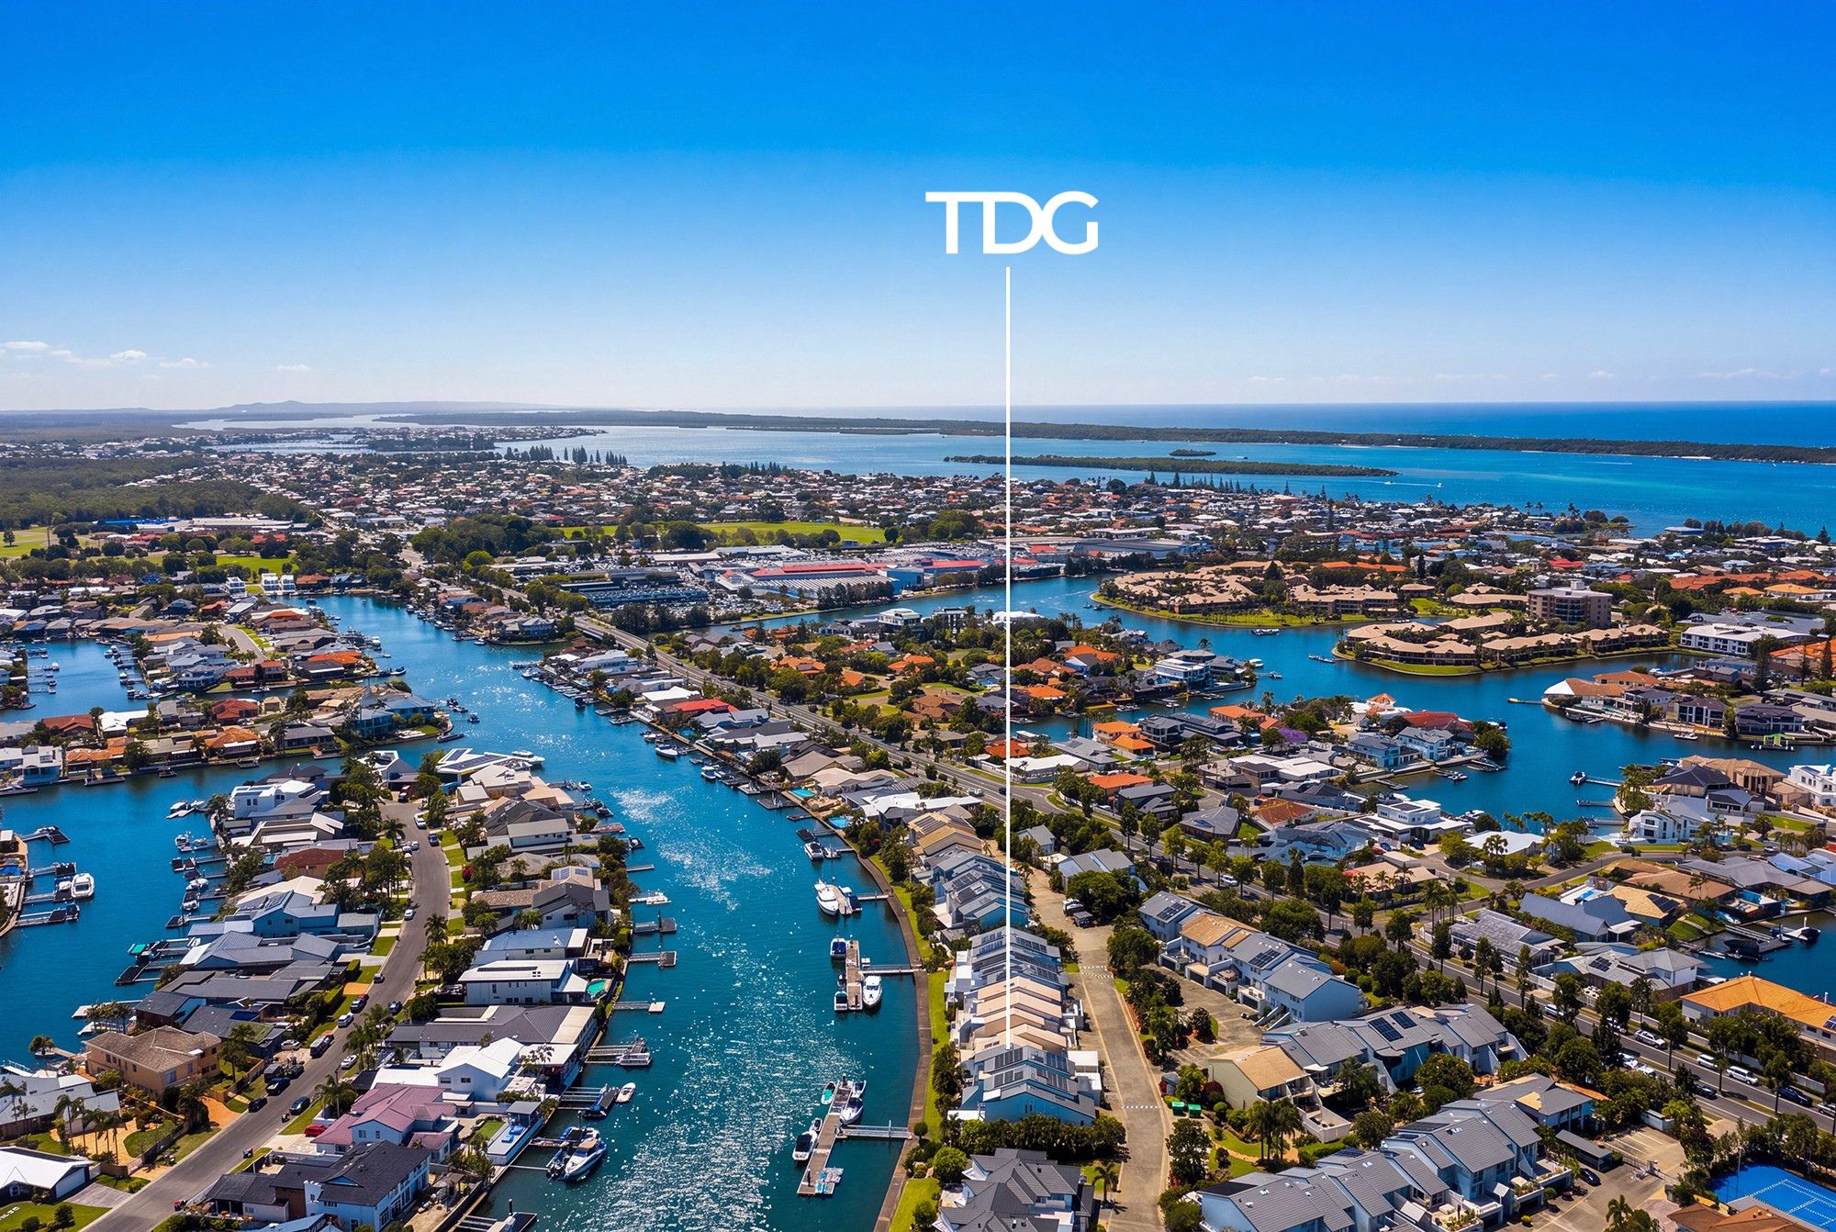
- Peaceful canal-front position with beautiful water views
- Open-plan living and dining with premium white aluminium bifold doors
- Private alfresco sanctuary overlooking the water
- Artusi electric oven, integrated microwave and cooktop
- Timber flooring throughout the main living areas
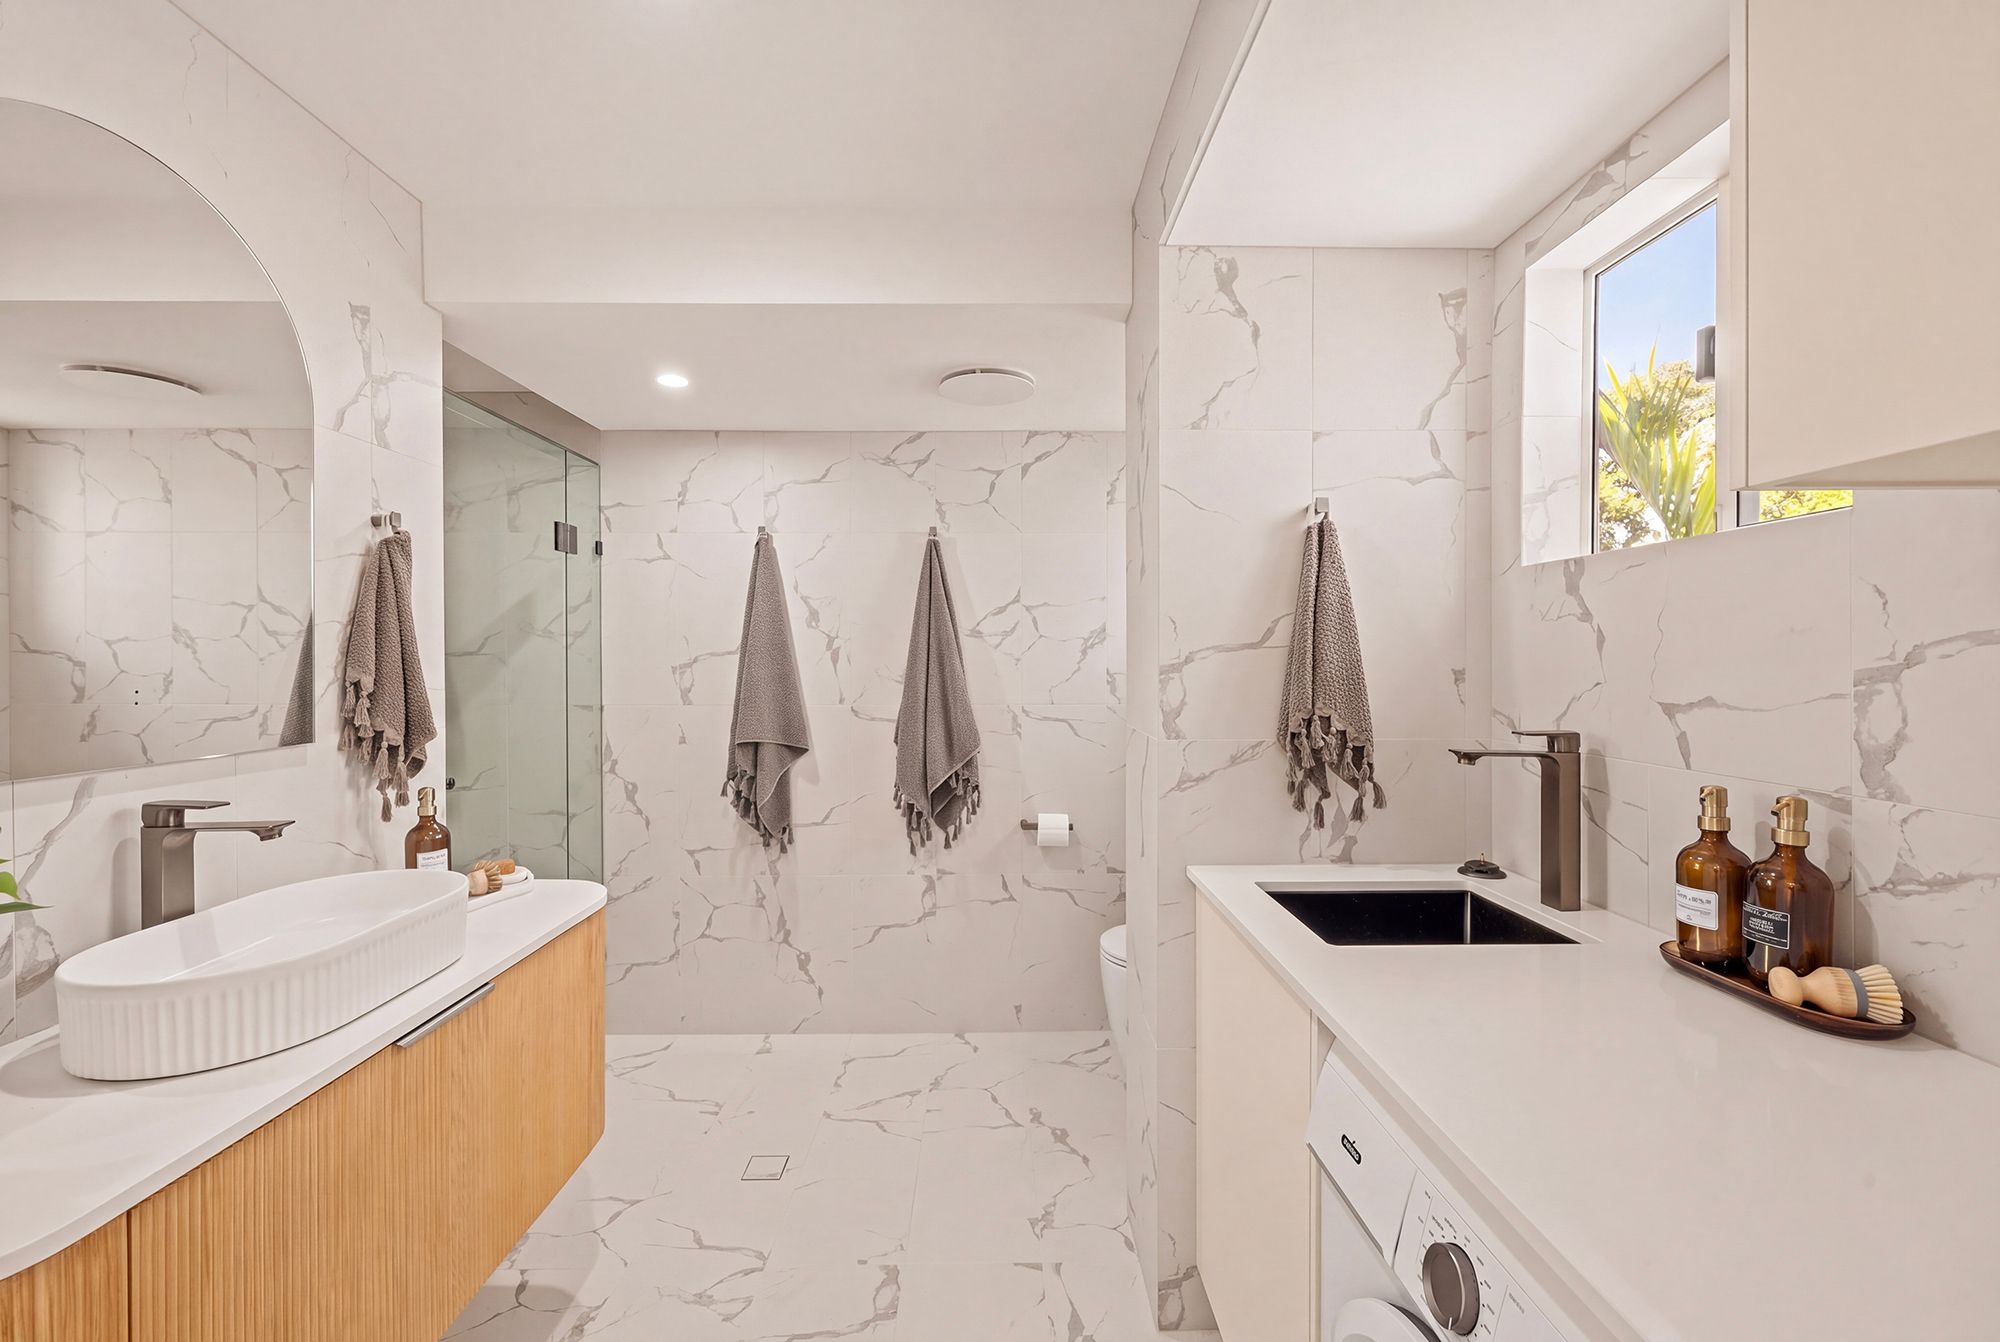
- Downstairs bathroom with stone tiling and rain shower
- Upper-level retreat or additional lounge
- Master suite with private waterfront balcony and walk-in robe
- Ensuite with floor-to-ceiling stone tiling, double timber vanity and sculptural mirror with integrated lighting
- Additional bedroom with built-in robe and balcony access
- Expansive upper-level balcony with glass balustrading
- Integrated laundry with washer and dryer
- Fujitsu Airstage ducted and zoned air conditioning with Wi-Fi control
- Feature pendant lighting and LED illumination
- Fresh internal and external paintwork
- Double garage with carpeted flooring
- Opportunity to purchase select furniture by negotiation
Location Features:
- Unit 18 is one of the closest residences to the complex's amenities
- Community pool and gym
- Peaceful, community-minded complex
- Marina berths available to rent
- Approximately five-minute cruise to the Broadwater
- Runaway Bay Shopping Village and Harbour Town nearby
- Moments from Local schools
- Public transport directly outside the complex
Set within a peaceful, community-minded complex, the lifestyle is just as easy to love. This is a rare opportunity to secure a turnkey waterfront home, completely transformed and ready to move straight in and enjoy from the very first day.
Disclaimer: We have, in preparing this information, used our best endeavours to ensure that the information contained herein is true and accurate; however, we accept no responsibility and disclaim all liability for any errors, omissions, inaccuracies or misstatements that may occur. Prospective purchasers should make their own enquiries to verify the information contained herein. *Denotes approximate measurements.
Some marketing images may include virtual furniture, enhancements or digital alterations where applicable. These are provided as a visual guide only and may not reflect the property's current presentation. Interested parties should rely on their own inspection.
270m²
202m² / 0.04 acres
2 garage spaces
4
3
Next Steps:
Talk to a mortgage brokerAdditional Information:
More InfoThis property is being sold by auction or without a price and therefore a price guide can not be provided. The website may have filtered the property into a price bracket for website functionality purposes.
Agents
- Loading...
- Loading...
Loan Market
Loan Market mortgage brokers aren’t owned by a bank, they work for you. With access to over 60 lenders they’ll work with you to find a competitive loan to suit your needs.