Are you interested in inspecting this property?
Get in touch to request an inspection.
- Photos
- Floorplan
- Description
- Ask a question
- Location
- Next Steps
Apartment for Sale in Surfers Paradise
Brand New North-East Facing Apartment with Superb Views
- 2 Beds
- 2 Baths
- 2 Cars
Next Steps:
Talk to a mortgage brokerAdditional Information:
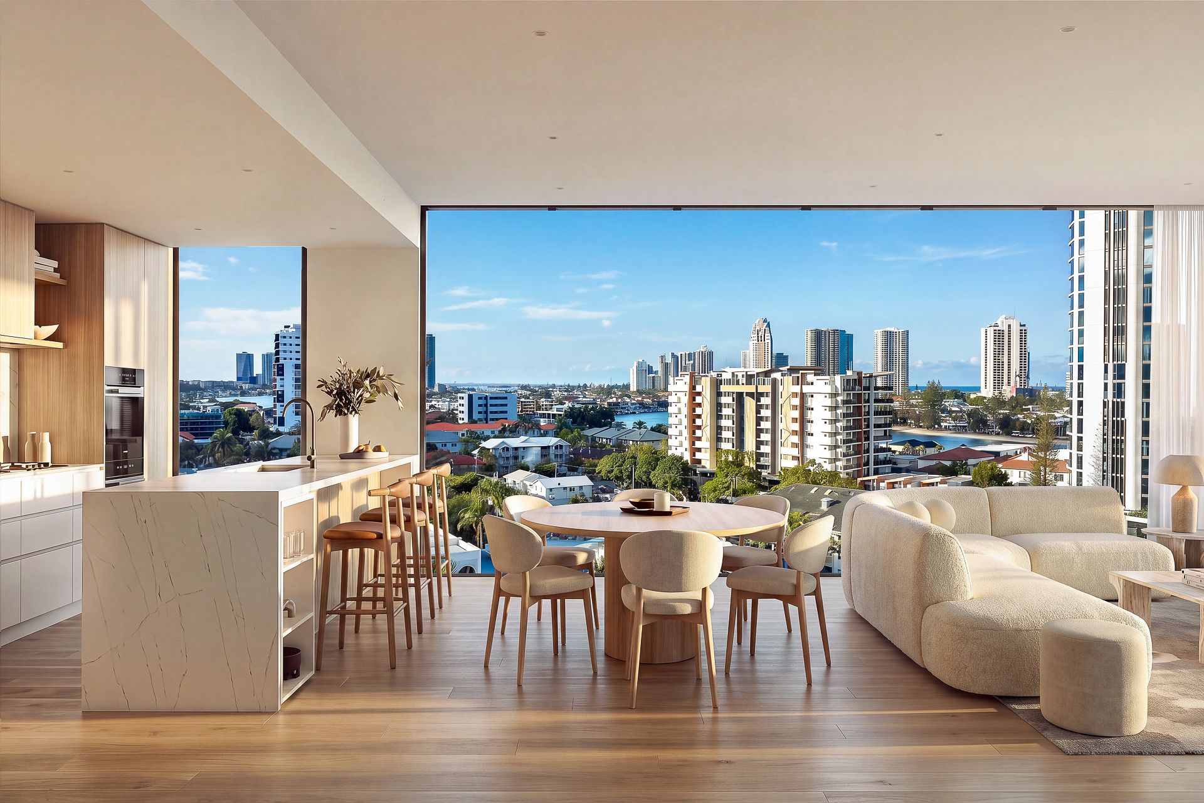
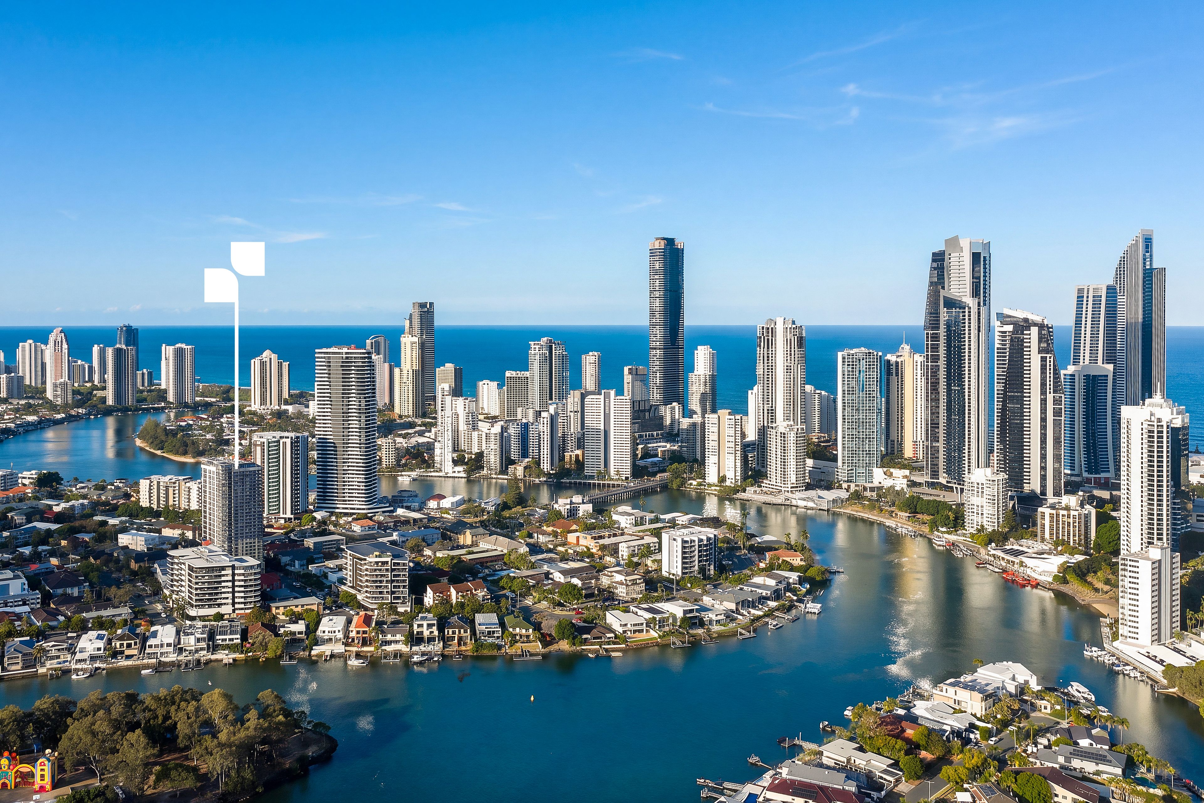
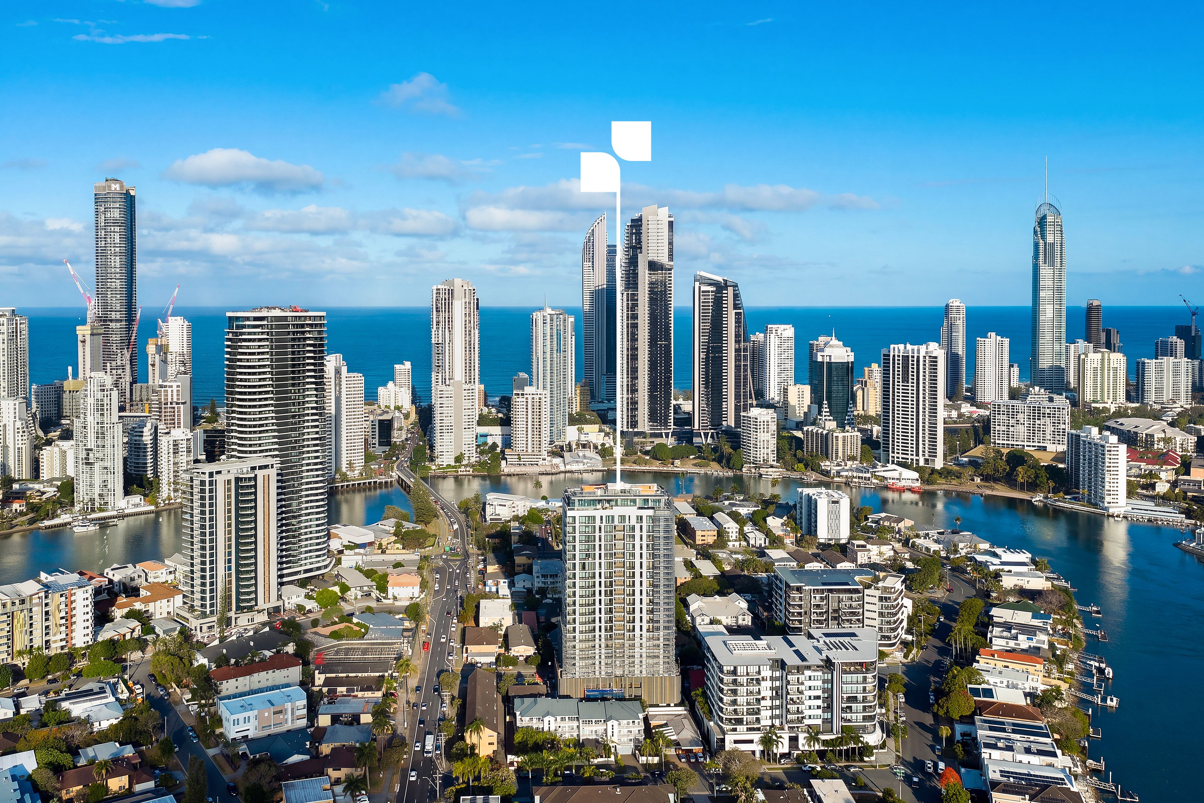
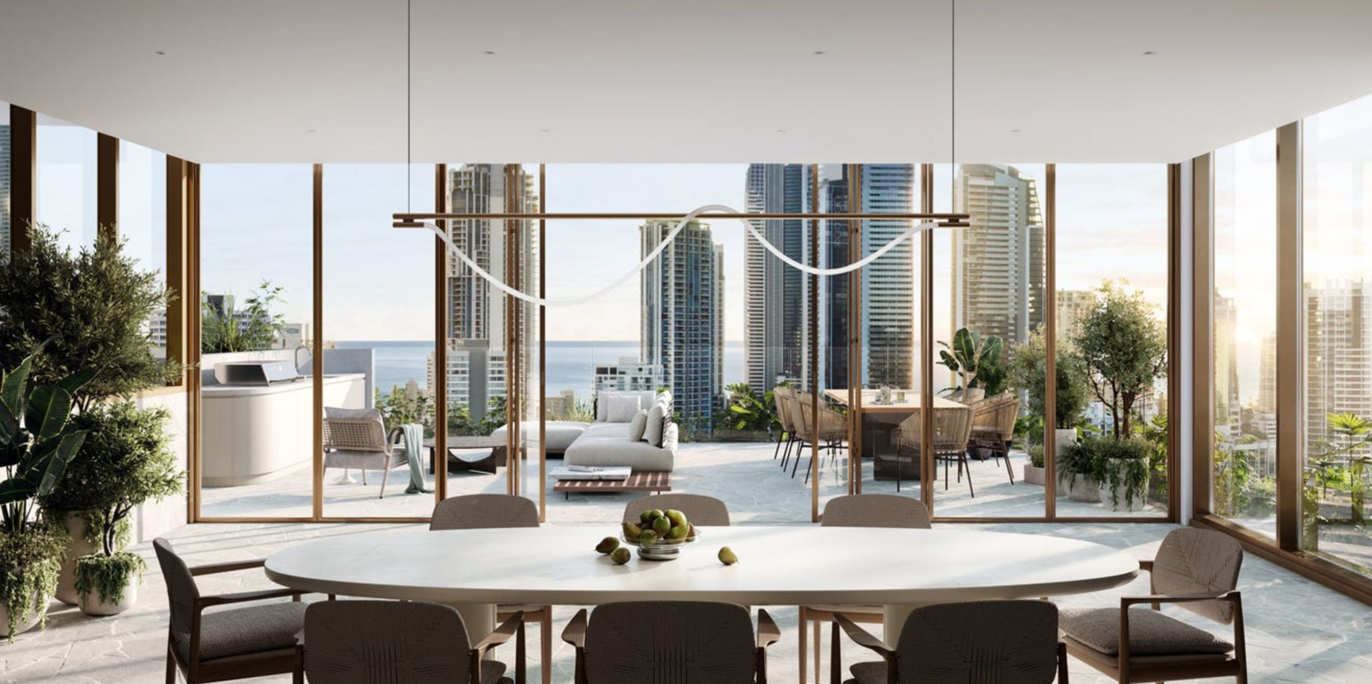
More InfoEmbraced by captivating Main River and city skyline views, this brand new sixth-floor apartment is where sophisticated style and an enviable lifestyle unite. Set within boutique development "Orama", its Chevron Island location is coveted and convenient, while luxe finishes enhance the light-filled 125m2 floorplan. Engineered timber floors flow underfoot, with full-height glazing inviting the spectacular vistas to take centre stage. Engineered stone benches and premium Miele appliances add to the allure of the gourmet kitchen, anchoring an open plan living and dining zone before flowing onto an alfresco balcony. Perfect for entertaining or unwinding, its a front-row seat to the idyllic outlook.
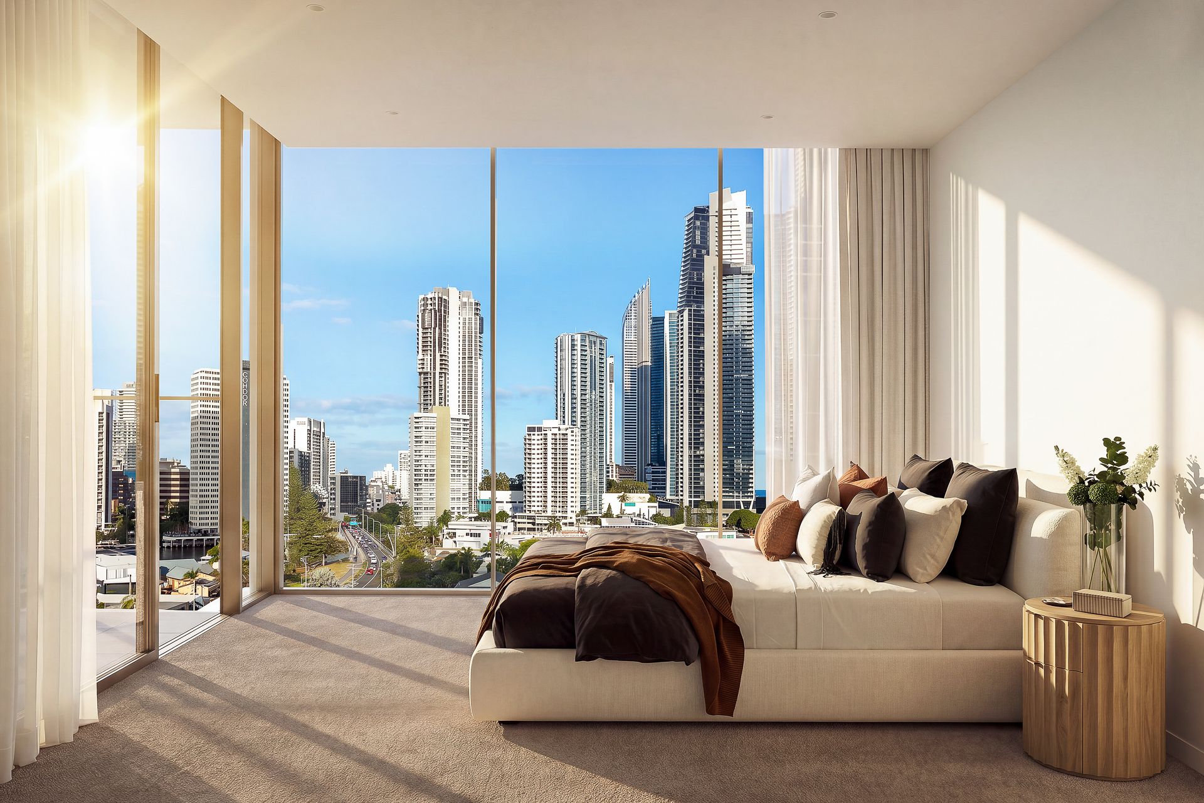
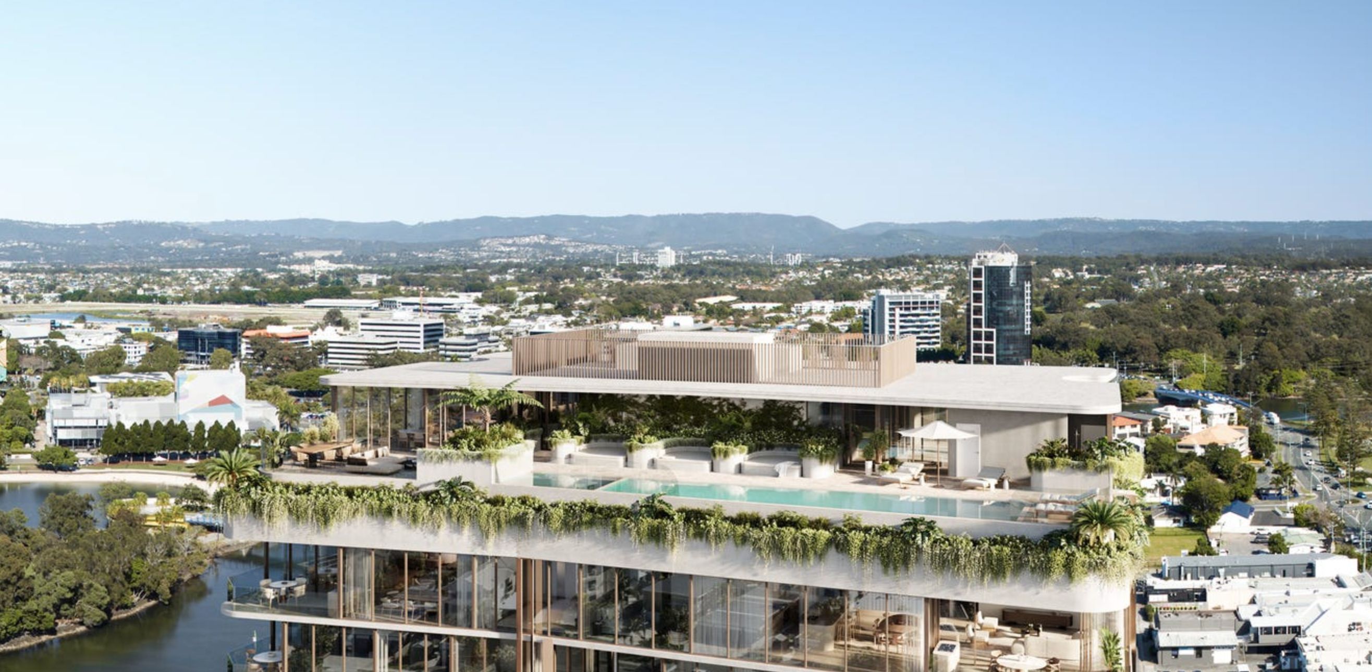
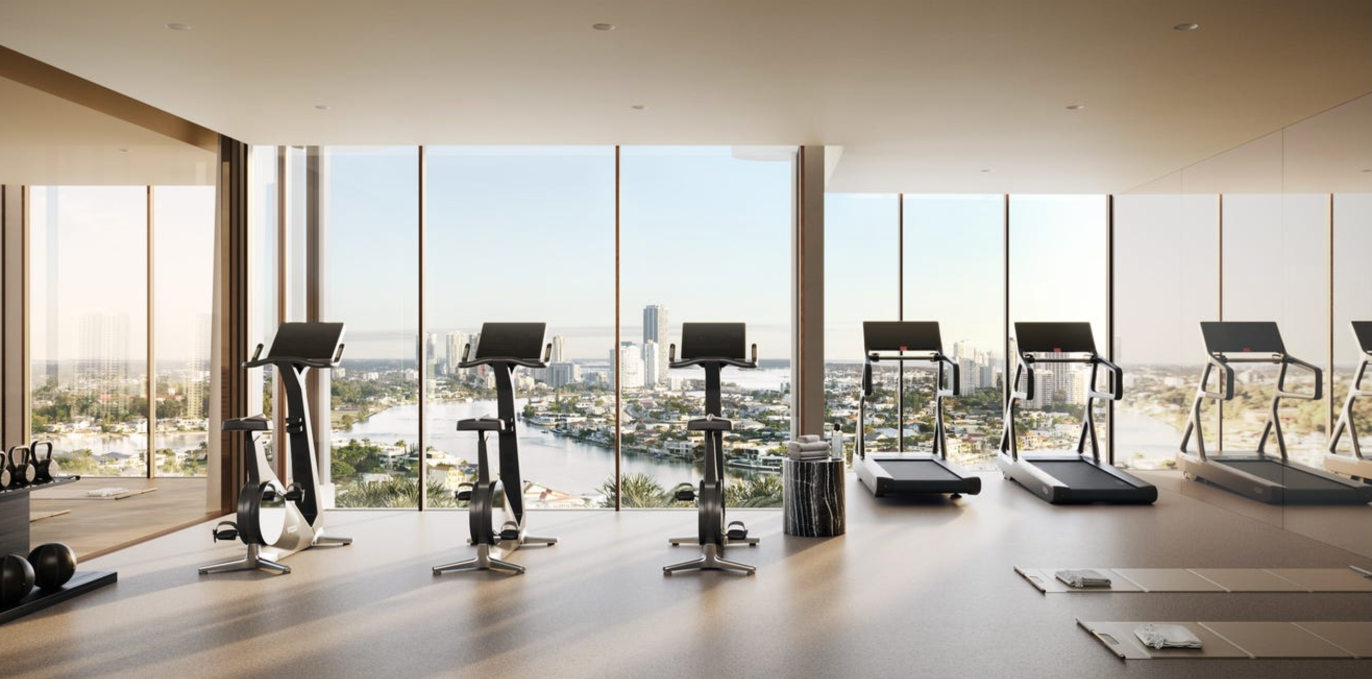
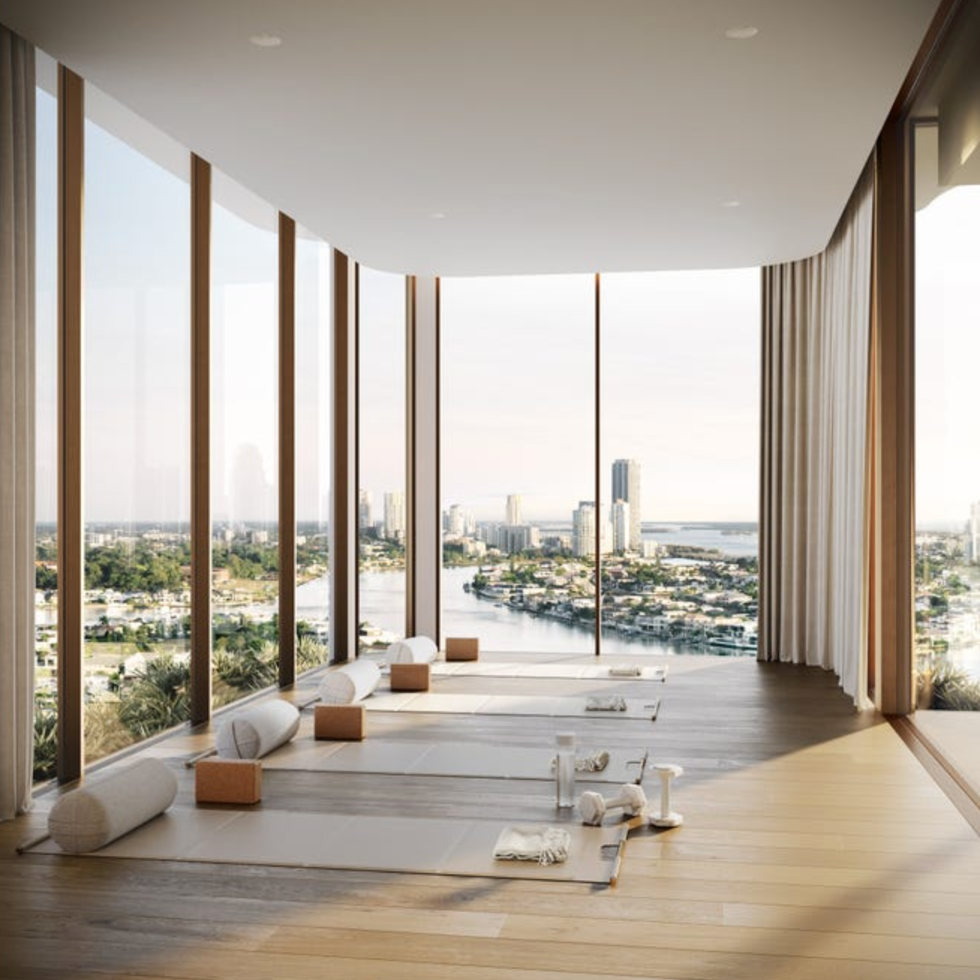
The appeal continues with a generously sized master suite with a walk-in robe and ensuite. A second bedroom, contemporary bathroom and versatile multi-purpose room also await, alongside parking for two cars and access to superb resort-style amenities. Comprising a 550m2; rooftop terrace, lap pool, spa, sauna, gym and yoga studio, there are also dedicated spaces to work, dine and entertain.
Highlights:
• Due for completion late 2026 approx.
• Luxe, brand new 6th floor apartment embraced by sweeping Main River and skyline views
• A highly sought-after north-easterly aspect
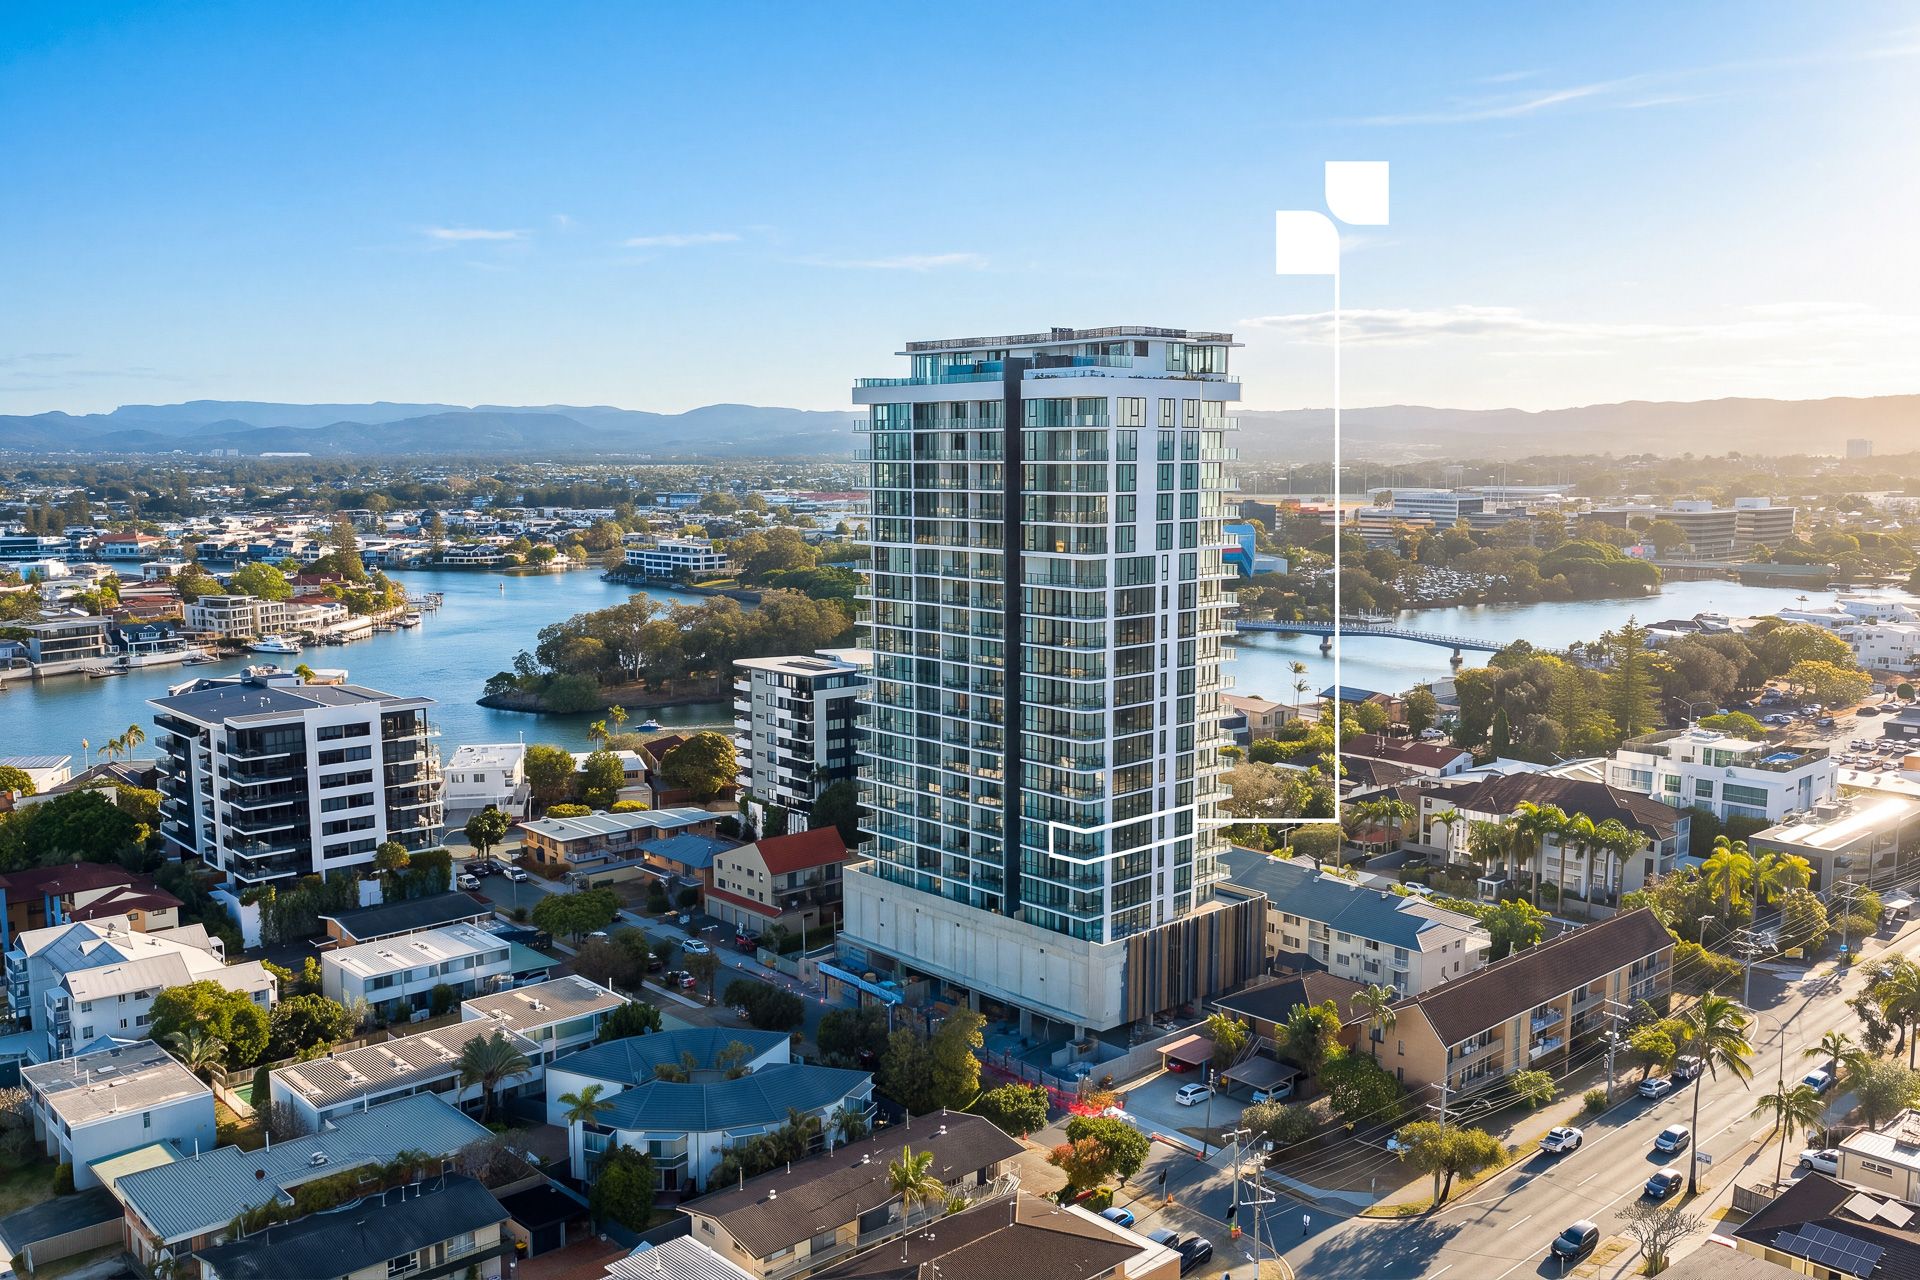
• Boutique 21-level complex, "Orama", nestled in a coveted, convenient Chevron Island location
• Designed by Aniko to harmonise a refined apartment lifestyle with high-end residential living
• Light-filled 125m2 floorplan fuses modern comfort with exceptional design and finishes, including engineered timber floors and floor-to-ceiling glazing to frame enviable views
• Gourmet kitchen boasting engineered stone benches (including 40mm island) integrated fridge/freezer and premium Miele appliances
• Free-flowing connection between the open plan kitchen, living and dining zone and alfresco balcony
• Versatile multi-purpose room - perfect as a media room or office
• Generously sized master suite boasts a superb outlook, walk-in robe and ensuite
• Bedroom two with a built-in robe, serviced by a contemporary main bathroom
• Laundry, storage and ducted air-conditioning
• Parking for two cars
• Superb amenities include a 550m2; rooftop terrace set amongst landscaped surrounds, lap pool, spa, sauna, gym, yoga room, business lounge, boardroom, private offices, dining, function and BBQ spaces, games room and childrens playroom
• Ideal lucrative investment or low-maintenance, lock-and-leave lifestyle
• Completion anticipated towards the end of 2026
Financials:
- Body Corporate Fees $118 - $122 per week (approx.)
- Council rates $2,700 approx. per annum)
- Water rates $425 (approx. per quarter)
- Projected rental of $1,200 - $1,400 (approx. per week)
Location Highlights:
- Approx. 300m to Chevron Island cafés, restaurants and shopping precinct
- Approx. 450m to HOTA, Home of the Arts
- Approx. 1km to Surfers Paradise Beach
- Approx. 750m to Surfers Pavilion
- Approx. 3.1km to Ferry Road Markets
- Approx. 2.6km to The Southport School (TSS)
- Approx. 4.3km to St Hilda's School
- Approx. 4km to Gold Coast Convention & Exhibition Centre
- Approx. 4.5km to The Star Gold Coast
- Approx. 4.6km to Pacific Fair Shopping Centre
- Approx. 7.5km to Griffith University Gold Coast Campus
- Approx. 7.9km to Gold Coast University Hospital
- Close to a selection of public and private primary and secondary schools
With limited developer stock remaining this is an opportunity not to be missed. Contact Tayla Moody on 0402 630 074 today.
Disclaimer: We have, in preparing this information, used our best endeavours to ensure that the information contained herein is true and accurate; however, we accept no responsibility and disclaim all liability for any errors, omissions, inaccuracies or misstatements that may occur. Prospective purchasers should make their own enquiries to verify the information contained herein. *Denotes approximate measurements.
Some marketing images may include virtual furniture, enhancements or digital alterations where applicable. These are provided as a visual guide only and may not reflect the property's current presentation. Interested parties should rely on their own inspection.
2 garage spaces
2
2
Next Steps:
Talk to a mortgage brokerAdditional Information:
More InfoThis property is being sold by auction or without a price and therefore a price guide can not be provided. The website may have filtered the property into a price bracket for website functionality purposes.
Agents
- Loading...
Loan Market
Loan Market mortgage brokers aren’t owned by a bank, they work for you. With access to over 60 lenders they’ll work with you to find a competitive loan to suit your needs.