Sold By
- Loading...
- Photos
- Floorplan
- Description
Villa in Burleigh Waters
ANOTHER SOLD by JENN CHAMBERS - MIAMI VILLAGE SPECIALIST
- 2 Beds
- 1 Bath
- 1 Car
Additional Information:
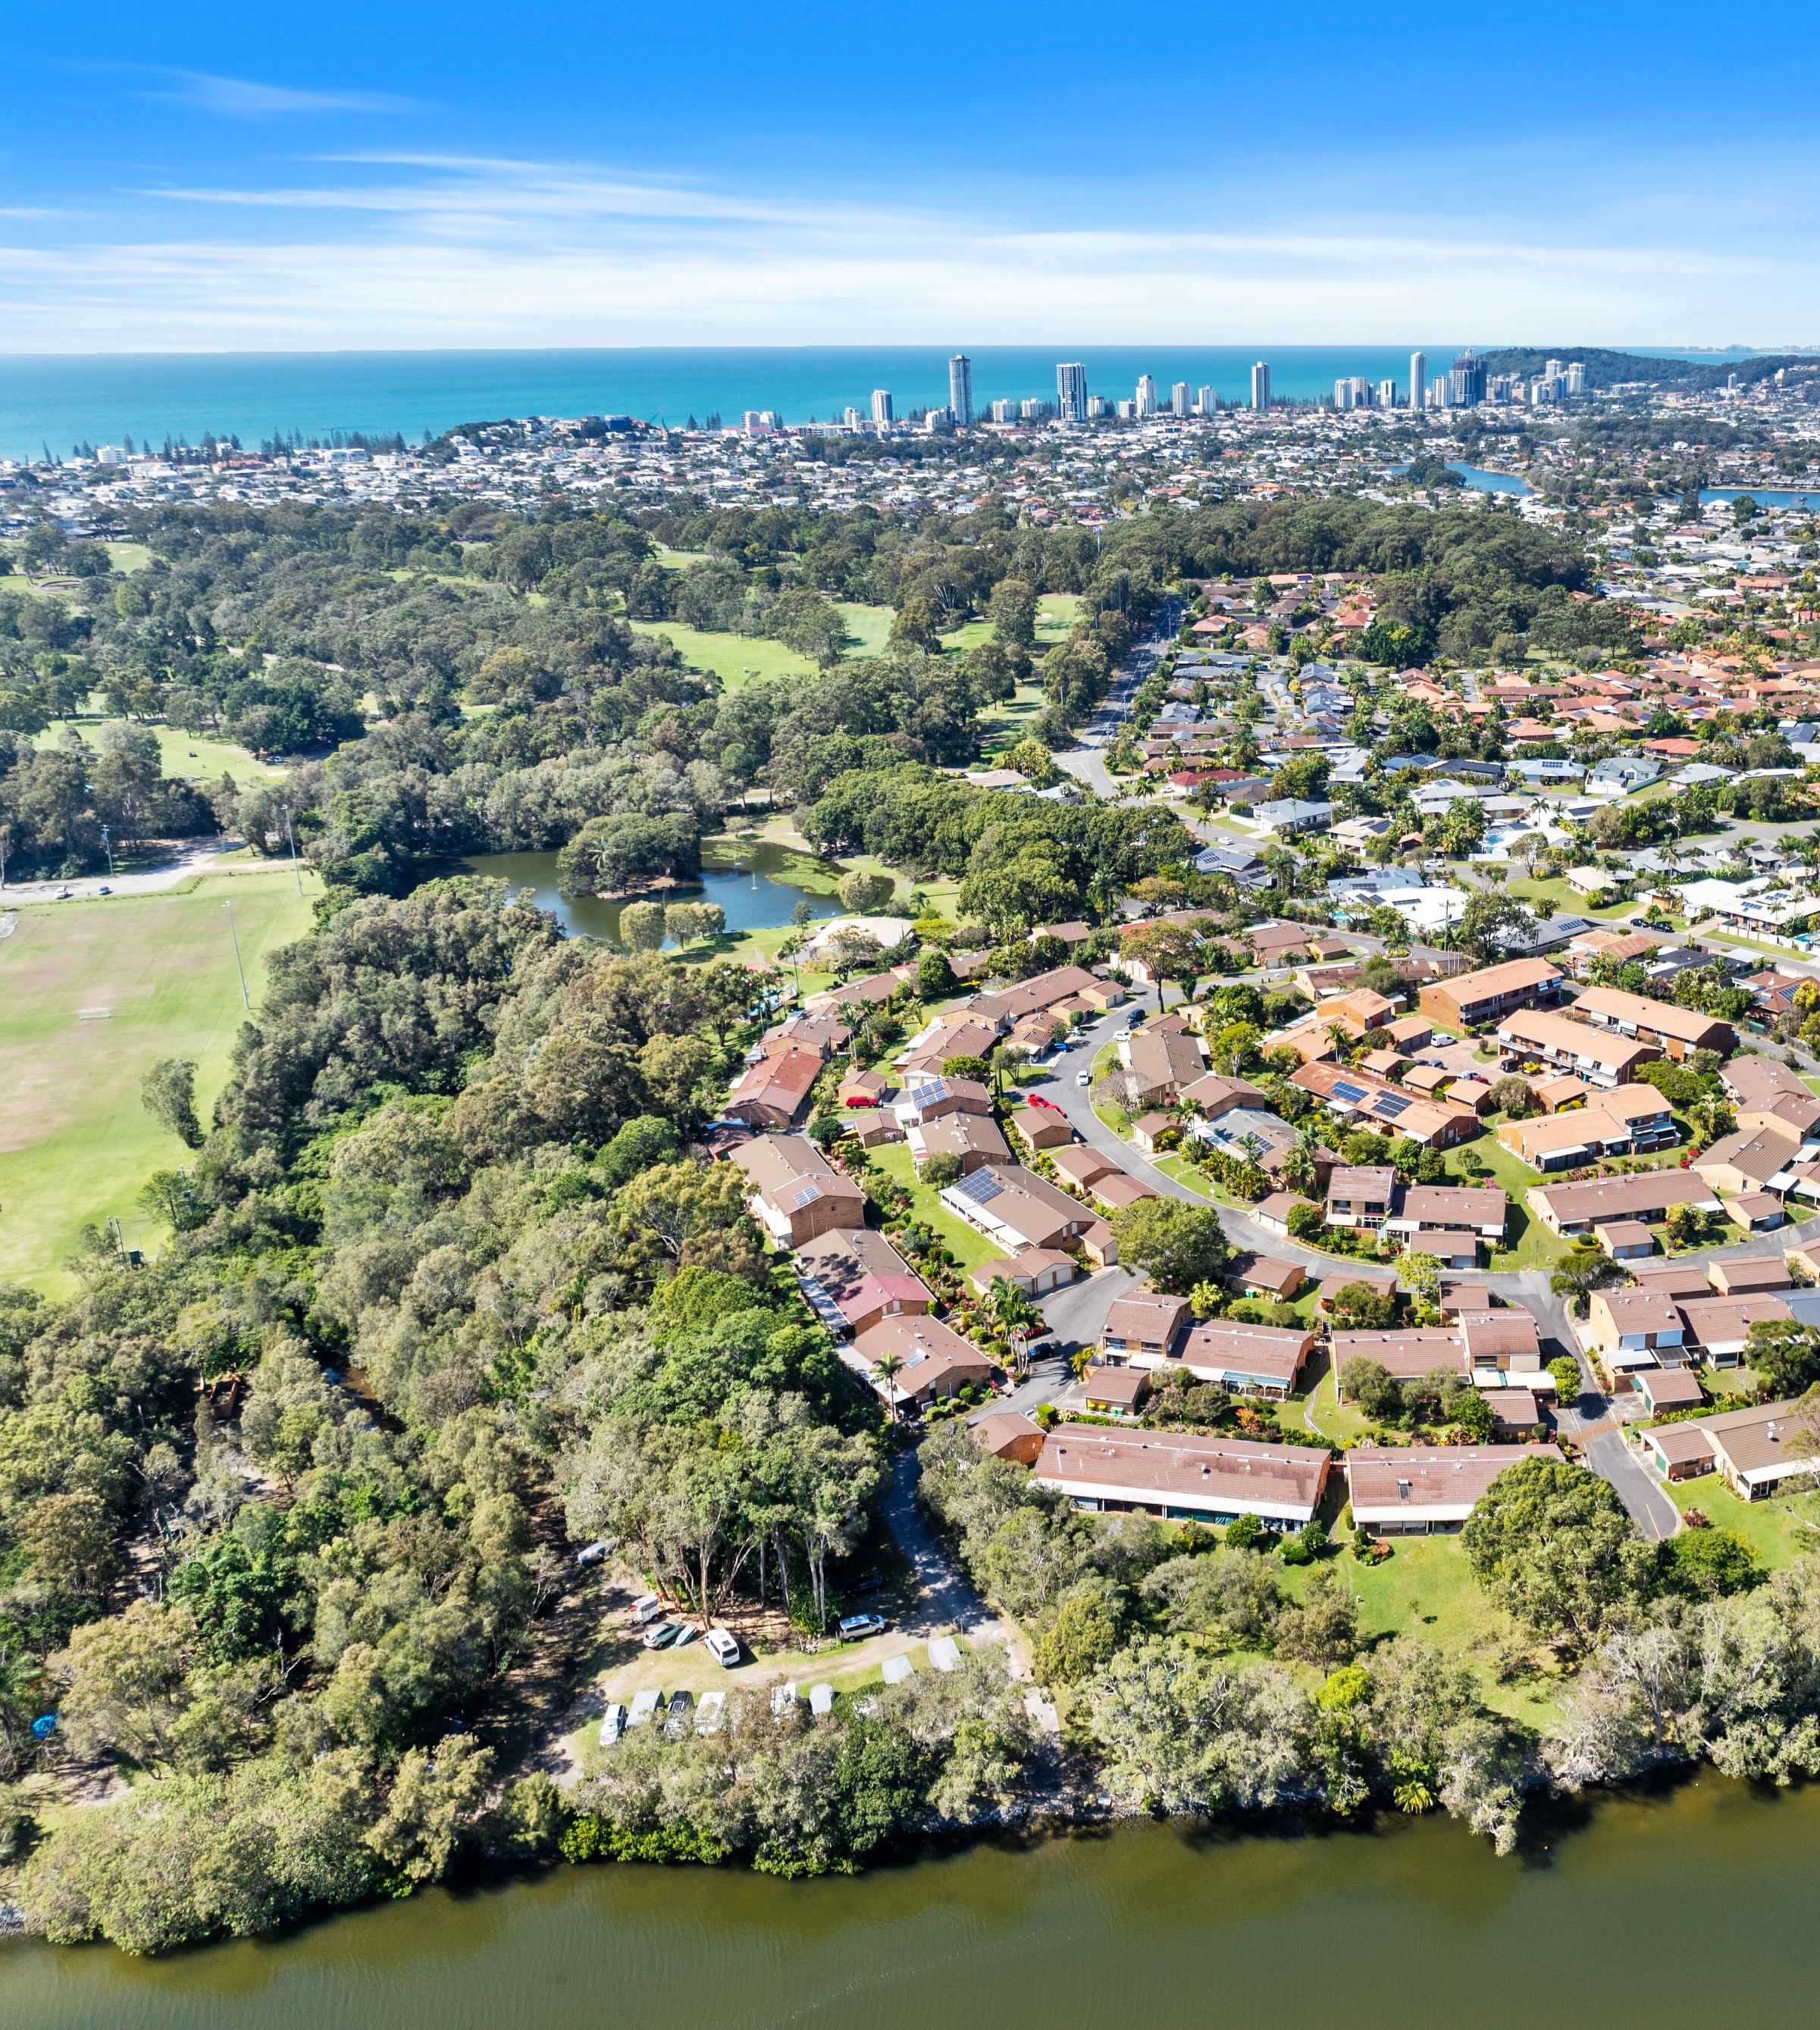
More InfoJenn Chambers presents another villa in the highly sought-after Miami Village over 50's community. This beautifully positioned north-facing residence offers an exceptional opportunity to renovate to your heart's desire and enjoy a relaxed, low-maintenance lifestyle in the heart of Burleigh Waters.
Designed for easy living and effortless entertaining, the home features two spacious bedrooms, open plan design that extends to the outdoor entertaining area that captures natural light and cooling coastal breezes year-round.
Property Highlights
Unrenovated
Two spacious bedrooms with built-in storage
Large bathroom /laundry
North-facing patio and kitchen
Vinyl flooring /carpet
Single lock-up garage
Year Bult 1981
Number in Complex 134
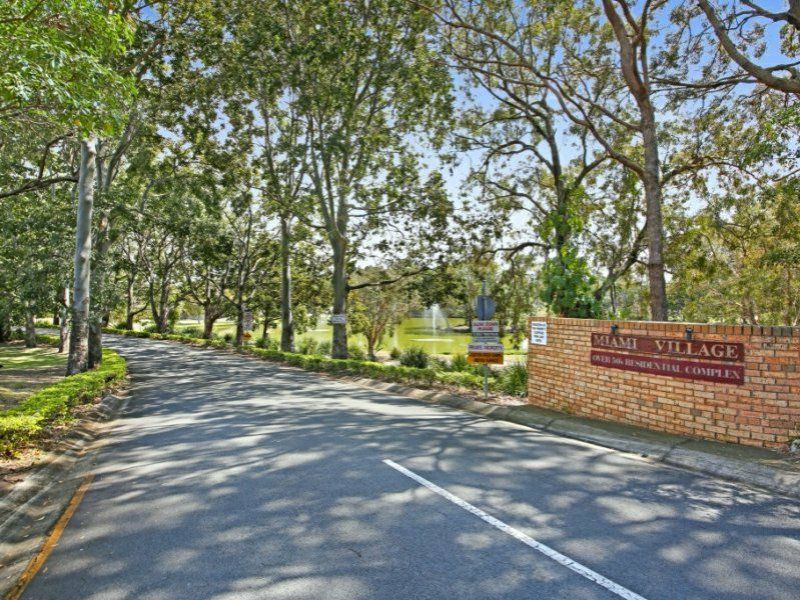
Miami Village Lifestyle
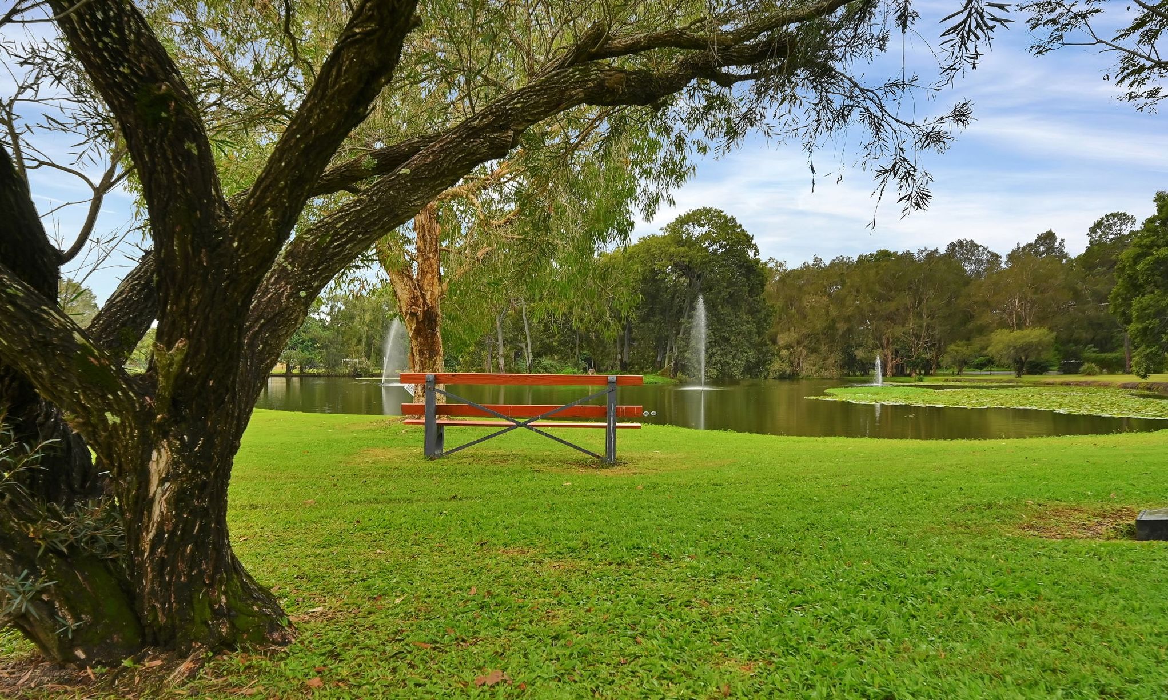
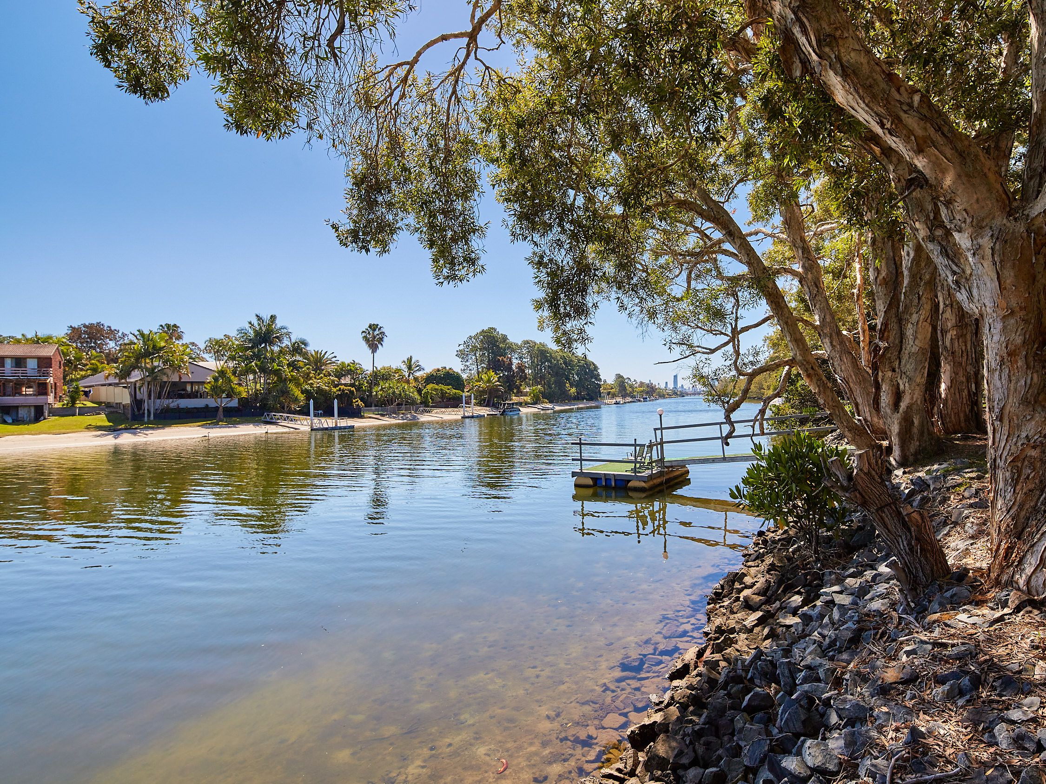
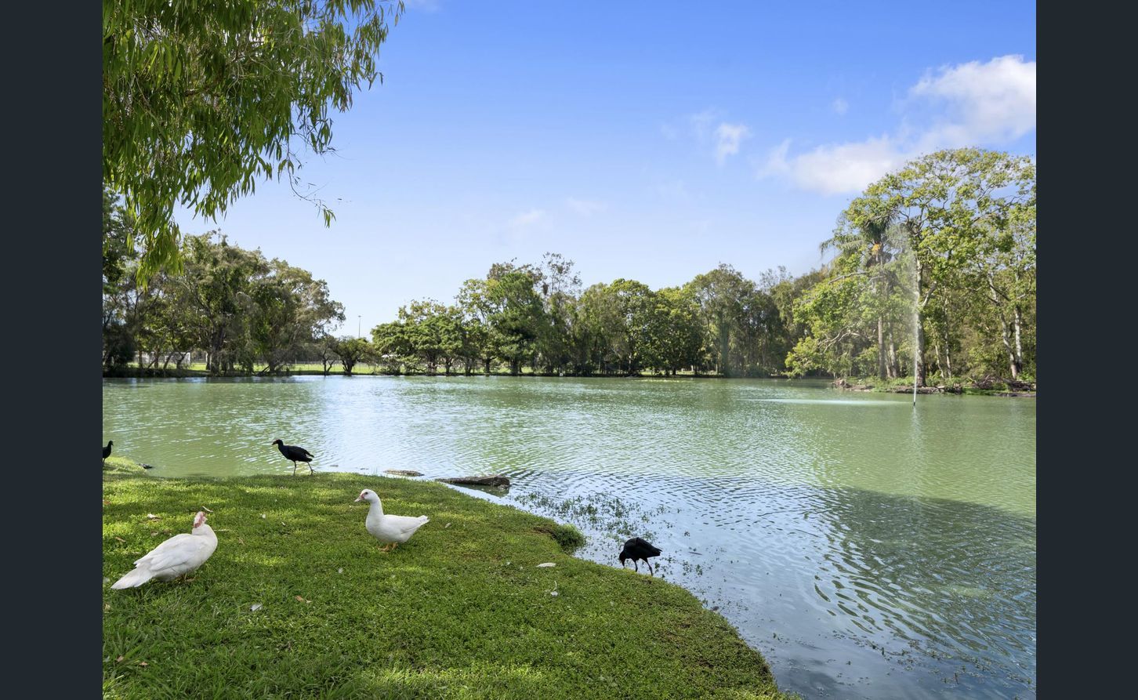
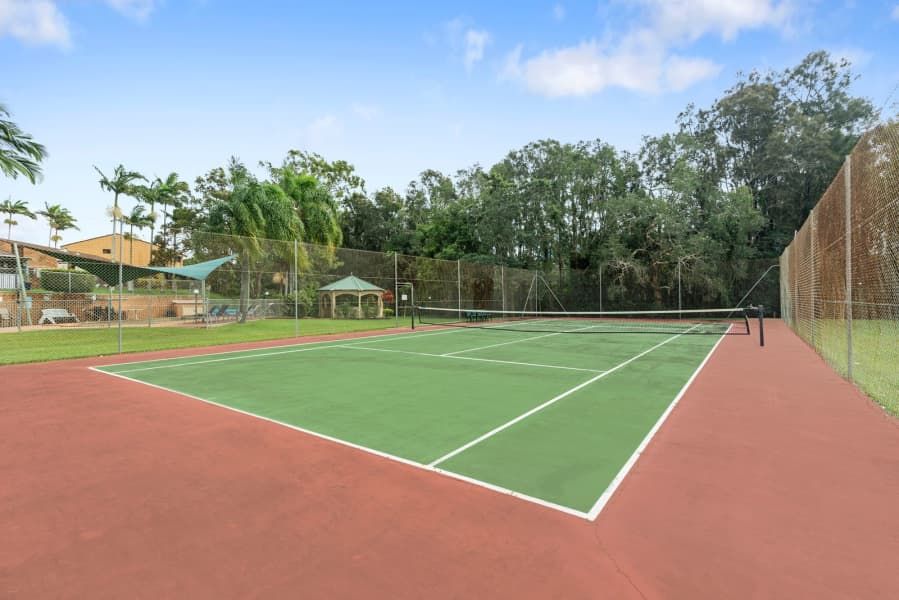
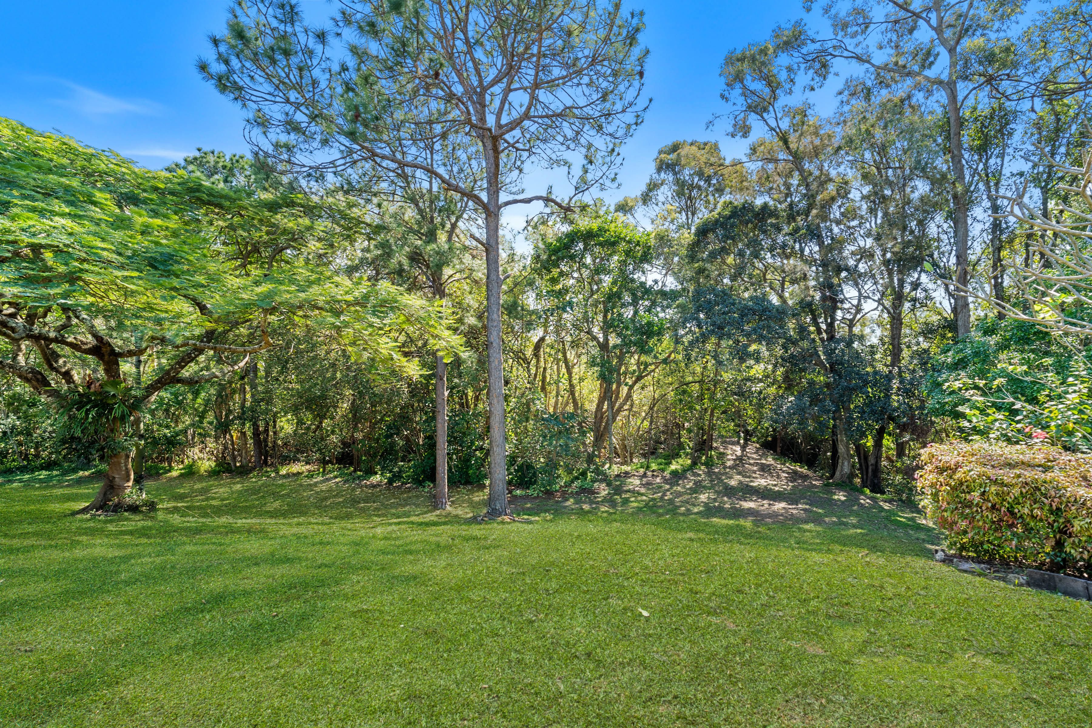
Residents enjoy access to outstanding facilities including a solar-heated swimming pool, full-size tennis court, community clubhouse and library, BBQ facilities, boat ramp, visitor parking and beautifully maintained gardens throughout the complex.
Located just minutes from Burleigh Beach, Miami Beach, Burleigh Golf Club, Pacific Fair, Robina Town Centre and the renowned cafes and restaurants of James Street, this home offers the perfect balance of convenience, community and coastal living.
Disclaimer: We have, in preparing this information, used our best endeavours to ensure that the information contained herein is true and accurate; however, we accept no responsibility and disclaim all liability for any errors, omissions, inaccuracies or misstatements that may occur. Prospective purchasers should make their own enquiries to verify the information contained herein. *Denotes approximate measurements.
Some marketing images may include virtual furniture, enhancements or digital alterations where applicable. These are provided as a visual guide only and may not reflect the property's current presentation. Interested parties should rely on their own inspection.
296m²
1m²
1 garage space
2
1